
5696 Corey Cove, Sylvania, OH 43560
Local realty services provided by:ERA Geyer Noakes Realty Group
5696 Corey Cove,Sylvania, OH 43560
$349,900
- 2 Beds
- 3 Baths
- 2,402 sq. ft.
- Condominium
- Coming Soon
Listed by: kelly longthorne
Office: effler schmitt co
MLS#:10015906
Source:OH_TBR
Price summary
- Price:$349,900
- Price per sq. ft.:$145.67
About this home
Move-in ready! Pristine Corey Cove condo offering a beautifully updated, open-concept interior with 2 bedrooms, 2½ baths, and a skylit home office. The welcoming entry showcases decorative glass accents and a Palladian window for natural light. An updated eat-in kitchen features warm wood cabinetry, stainless steel appliances, a raised breakfast bar, and a charming bay-window dining nook beneath a beamed ceiling. A striking double-sided stone fireplace anchors the living and dining spaces, while oversized replacement sliding doors open to the private deck. The spacious primary suite includes a custom walk-in closet and an updated bath with a large vanity and step-in shower. Stained-glass French doors, built-in cabinetry, and a dedicated workspace give the office exceptional character. Once the residence of Corey Cove's original developer, this special home enjoys a premier location near shopping, dining, Flower Hospital, and major corridors. Personal property and select contents may be available separately through an anticipated auction. Details forthcoming....
Contact an agent
Home facts
- Year built:1989
- Subdivision & Development:Corey Cove
- Listing ID #:10015906
- Updated:November 13, 2026 at 11:31 PM
Rooms and interior
- Bedrooms:2
- Total bathrooms:3
- Full bathrooms:2
- Half bathrooms:1
- Rooms Total:9
- Flooring:Carpet, Luxury Vinyl, Tile
- Bathrooms Description:Primary Bathroom
- Kitchen Description:Dishwasher, Disposal, Electric Oven, Microwave, Refrigerator
- Basement:Yes
- Basement Description:Finished, Sump Pump
- Living area:2,402 sq. ft.
Heating and cooling
- Cooling:Central Air
- Heating:Forced Air, Natural Gas
Structure and exterior
- Roof:Shingle
- Year built:1989
- Building area:2,402 sq. ft.
- Lot Features:Landscaped
- Architectural Style:Traditional
- Construction Materials:Brick, Wood Siding
- Exterior Features:Deck
- Foundation Description:Combination
- Levels:One
Schools
- High school:Northview
- Middle school:None
- Elementary school:Whiteford
Utilities
- Water:Public, Water Connected
- Sewer:Sanitary Sewer, Sewer Connected
Finances and disclosures
- Price:$349,900
- Price per sq. ft.:$145.67
Features and amenities
- Appliances:Dishwasher, Disposal, Dryer, Electric Oven, Microwave, Refrigerator, Sump Pump, Washer, Water Heater
- Laundry features:Dryer, Main Level, Washer
- Amenities:Entrance Foyer, Keyless Entry, Open Floorplan, Security System, Skylight(s), Storage, Vaulted Ceiling(s), Walk-In Closet(s), Window Treatments
Parking
- Parking description:Asphalt, Attached Garage, Driveway, Oversized
- Garage:Yes
- Garage spaces:2
New listings near 5696 Corey Cove
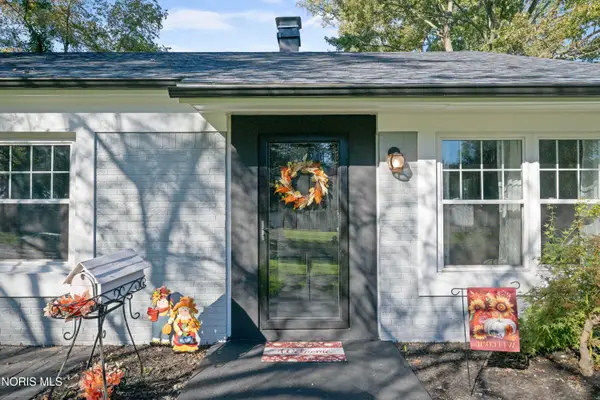 $275,000Active3 beds 2 baths1,189 sq. ft.
4907 Brinthaven Road, Sylvania, OH 43560
MLS# 10014874Listed by: TEAM RESULTS REALTY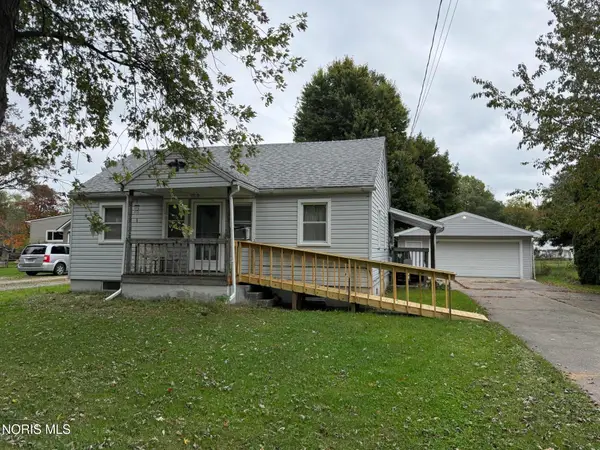 $159,900Active2 beds 1 baths1,019 sq. ft.
5822 Rudyard Road, Sylvania, OH 43560
MLS# 10014810Listed by: THE DANBERRY CO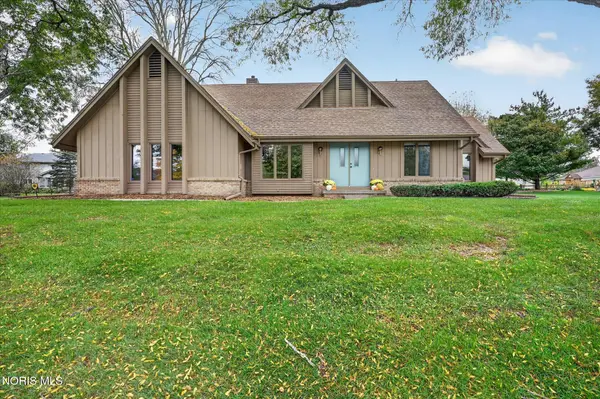 $319,900Active3 beds 3 baths1,982 sq. ft.
5209 Brookfield Lane, Sylvania, OH 43560
MLS# 10014804Listed by: EPIC HOMES REAL ESTATE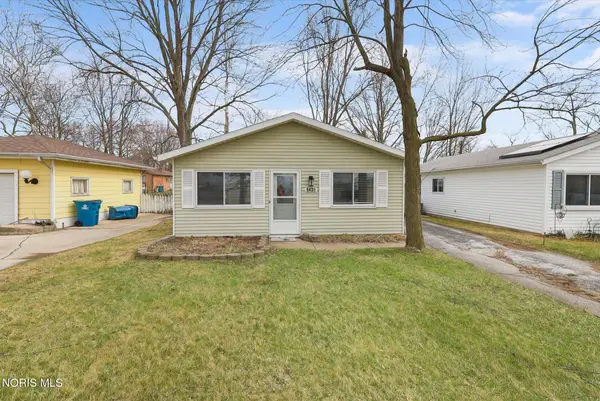 $144,500Active3 beds 1 baths960 sq. ft.
5430 Roan Road, Sylvania, OH 43560
MLS# 10014749Listed by: HILLMCCARTHY REAL ESTATE LLC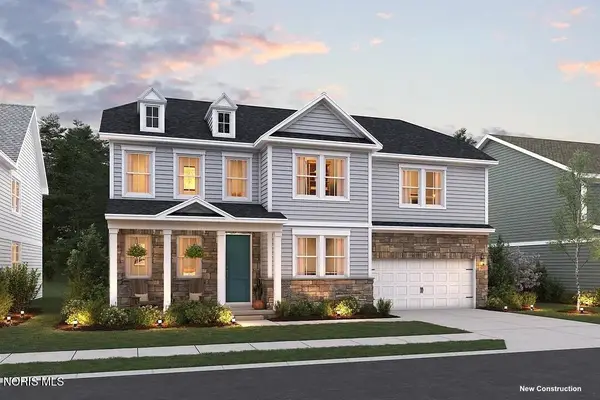 $549,900Pending4 beds 3 baths3,013 sq. ft.
9133 Mile View Court, Sylvania, OH 43560
MLS# 10014721Listed by: KELLER WILLIAMS CITYWIDE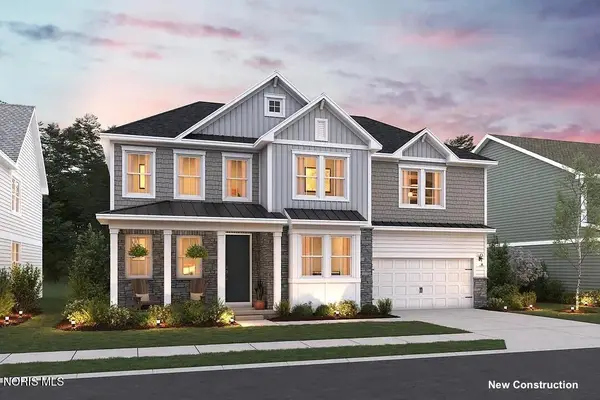 $564,900Pending4 beds 3 baths3,013 sq. ft.
9146 Mile View Court, Sylvania, OH 43560
MLS# 10014712Listed by: KELLER WILLIAMS CITYWIDE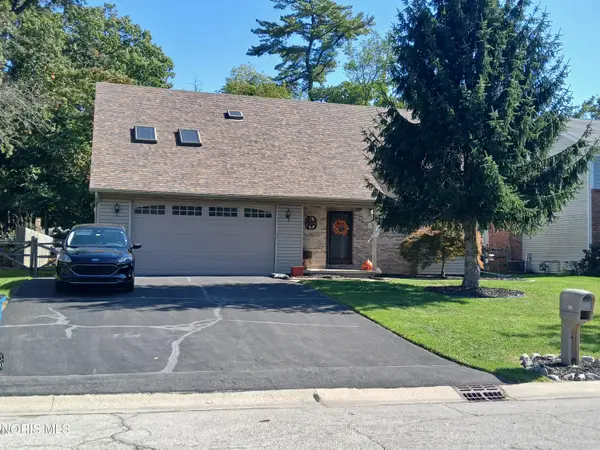 $289,900Active3 beds 3 baths1,773 sq. ft.
5414 Allison Lane, Sylvania, OH 43560
MLS# 10014715Listed by: KEY REALTY LTD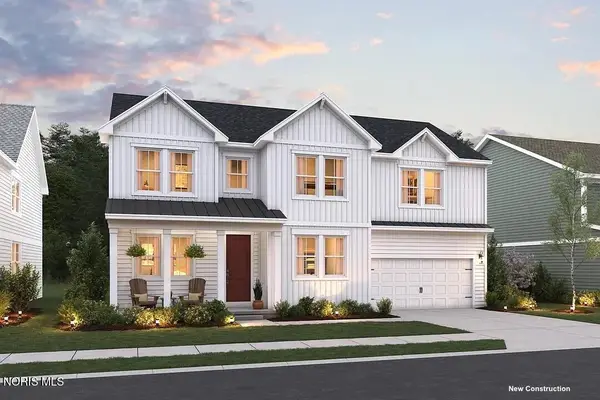 $549,900Pending4 beds 3 baths3,013 sq. ft.
9145 Mile View Court, Sylvania, OH 43560
MLS# 10014717Listed by: KELLER WILLIAMS CITYWIDE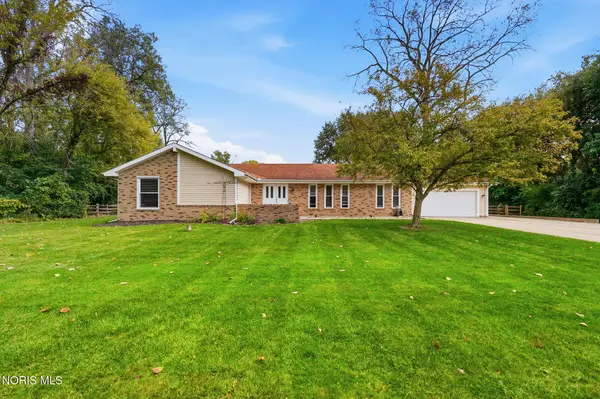 $329,900Active3 beds 3 baths1,998 sq. ft.
5128 Inland Drive, Sylvania, OH 43560
MLS# 10014620Listed by: THE DANBERRY CO $379,000Active4 beds 3 baths2,154 sq. ft.
6025 Brookestone Village Lane, Sylvania, OH 43560
MLS# 10014552Listed by: OHIO PROPERTY GROUP, LLC


Protect your home and budget from life's surprises with an Assurant Home Warranty, backed by a partner that supports you through every step of homeownership. Explore Plans.
© 2023 - 2026 ERA Franchise Systems LLC. All rights reserved. ERA Franchise Systems LLC fully supports the principles of the Fair Housing Act and the Equal Opportunity Act. ERA, ERA Real Estate powered, and their respective logos are registered service marks of ERA Franchise Systems LLC. Each office is independently owned and operated.