
5711 Maple Creek Boulevard, Sylvania, OH 43560
Local realty services provided by:ERA Geyer Noakes Realty Group
Listed by: eddie j campos
Office: re/max preferred associates
MLS#:10015072
Source:OH_TBR
Price summary
- Price:$470,000
- Price per sq. ft.:$177.43
- Monthly HOA dues:$31.25
About this home
Welcome to easy, elegant living in Sylvania's Maple Creek subdivision! Built in 2004, this stunning residence offers 2,600+ sq. ft. of versatile living space, delivering the ultimate setup for effortless main-floor living or downsizing without compromising on architectural elegance, space, or scenery. Step out back to an expansive, fully fenced backyard featuring a concrete patio that directly overlooks and provides access to the tranquil neighborhood pond. Designed for seamless everyday comfort, the main level features an executive carpeted office with tray ceilings, a guest powder room, and a dedicated laundry room equipped with a 2020 washer and dryer set alongside a stainless steel utility sink. The open-concept living room stuns with a cozy gas fireplace and an expansive floor-to-ceiling window wall that floods the interior with natural light and captures picturesque water views. Flowing effortlessly from the living area, the spacious eat-in kitchen boasts 2025 appliances, tray ceilings, and peaceful pond scenery. The main level hosts two bedrooms, both highlighted by tray ceilings, including a private primary retreat complete with a walk-in closet and an en suite bath with a double vanity and separate shower. Upstairs, the upper loft has been transformed into a secluded third bedroom suite through elegant French doors, offering tray ceilings, a walk-in closet, and a private full bath. The sprawling 780 sqft of finished basement (an additional 570 sqft of storage) is an entertainer's dream and multi-generational haven, featuring a fully carpeted recreation space, a half bath, two additional bedrooms below grade, and a complete second kitchen with a wall-mounted TV that stays. Complete with major mechanical peace of mind—a 2021 water heater along with a furnace and central A/C new in 2023. Turnkey waterfront elegance in Sylvania—schedule your private tour today!...
Contact an agent
Home facts
- Year built:2004
- Subdivision & Development:Maple Creek
- Listing ID #:10015072
- Added:3 day(s) ago
- Updated:October 26, 2026 at 11:13 AM
Rooms and interior
- Bedrooms:5
- Total bathrooms:5
- Full bathrooms:3
- Half bathrooms:2
- Rooms Total:8
- Flooring:Carpet, Luxury Vinyl, Tile, Vinyl
- Dining Description:Eat-in Kitchen
- Bathrooms Description:Double Vanity, Primary Bathroom, Separate Shower
- Kitchen Description:Dishwasher, Disposal, Eat-in Kitchen, Electric Oven, Electric Range, Microwave, Refrigerator
- Basement:Yes
- Basement Description:Finished, Full, Unfinished
- Living area:2,649 sq. ft.
Heating and cooling
- Cooling:Ceiling Fan(s), Central Air
- Heating:Forced Air, Natural Gas
Structure and exterior
- Roof:Shingle
- Year built:2004
- Building area:2,649 sq. ft.
- Lot area:0.34 Acres
- Architectural Style:Traditional
- Construction Materials:Brick, Vinyl Siding
- Exterior Features:Rear Patio
- Levels:One and One Half
Schools
- High school:Northview
- Middle school:None
- Elementary school:Highland
Utilities
- Water:Public, Water Connected
- Sewer:Public Sewer
Finances and disclosures
- Price:$470,000
- Price per sq. ft.:$177.43
Features and amenities
- Appliances:Dishwasher, Disposal, Dryer, Electric Oven, Electric Range, Microwave, Refrigerator, Washer, Water Heater
- Laundry features:Dryer, Main Level, Sink, Washer
- Amenities:Ceiling Fan(s), Entrance Foyer, Storage, Tray Ceiling(s), Walk-In Closet(s)
Parking
- Parking description:Attached Garage, Concrete, Driveway, Off Street, On Street
- Garage:Yes
- Garage spaces:3
New listings near 5711 Maple Creek Boulevard
- New
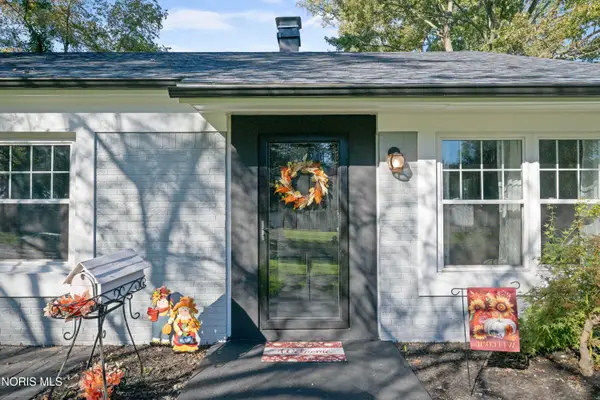 $275,000Active3 beds 2 baths1,189 sq. ft.
4907 Brinthaven Road, Sylvania, OH 43560
MLS# 10014874Listed by: TEAM RESULTS REALTY - New
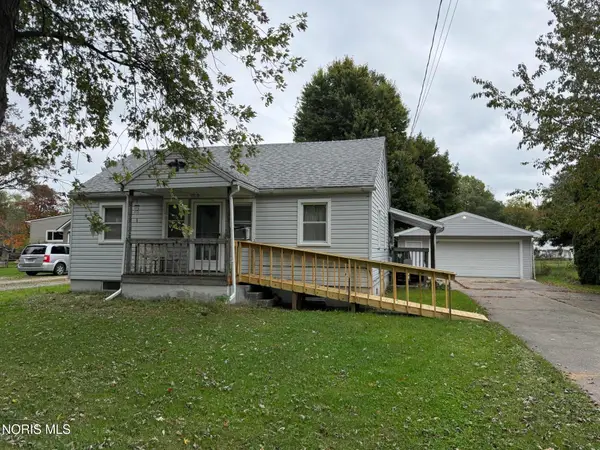 $159,900Active2 beds 1 baths1,019 sq. ft.
5822 Rudyard Road, Sylvania, OH 43560
MLS# 10014810Listed by: THE DANBERRY CO - New
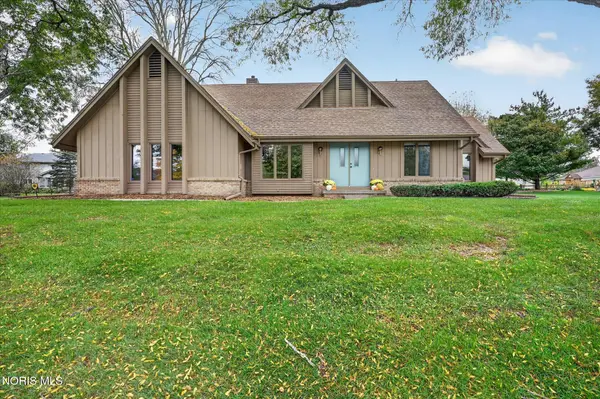 $349,900Active3 beds 3 baths1,982 sq. ft.
5209 Brookfield Lane, Sylvania, OH 43560
MLS# 10014804Listed by: EPIC HOMES REAL ESTATE - New
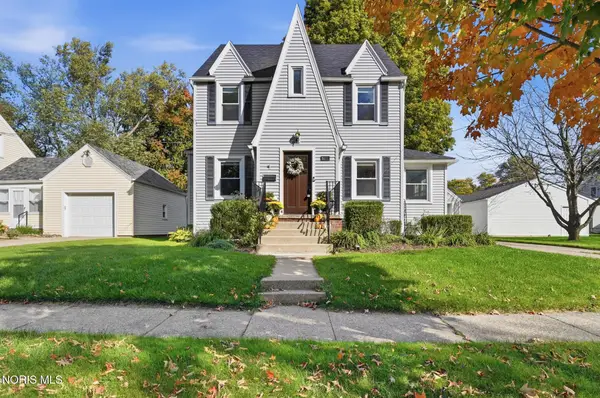 $309,900Active3 beds 2 baths1,484 sq. ft.
5818 Garden Park Drive, Sylvania, OH 43560
MLS# 10014771Listed by: THE DANBERRY CO - New
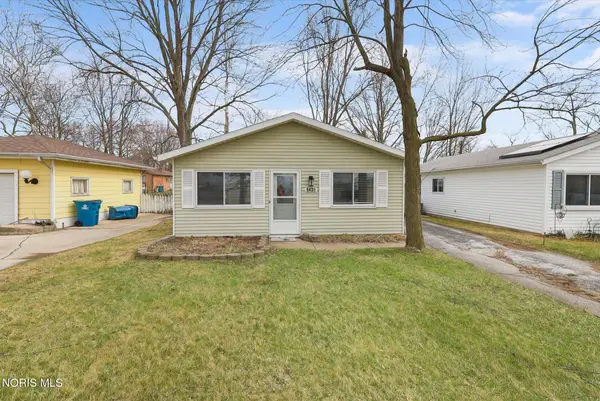 $144,500Active3 beds 1 baths960 sq. ft.
5430 Roan Road, Sylvania, OH 43560
MLS# 10014749Listed by: HILLMCCARTHY REAL ESTATE LLC 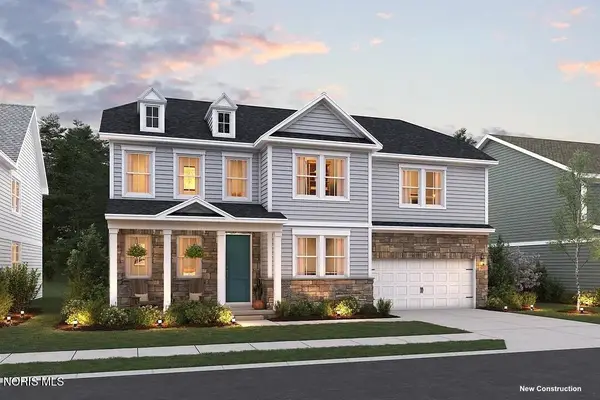 $549,900Active4 beds 3 baths3,013 sq. ft.
9133 Mile View Court, Sylvania, OH 43560
MLS# 10014721Listed by: KELLER WILLIAMS CITYWIDE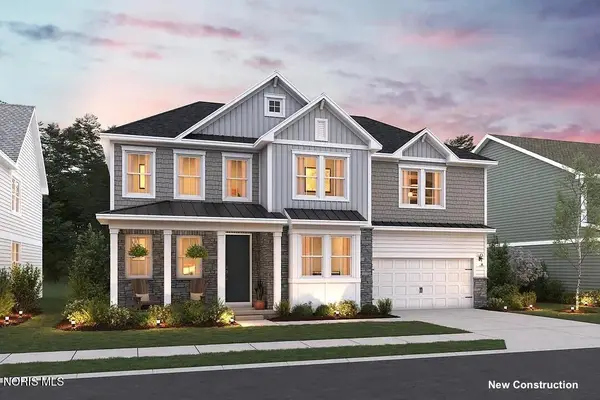 $564,900Pending4 beds 3 baths3,013 sq. ft.
9146 Mile View Court, Sylvania, OH 43560
MLS# 10014712Listed by: KELLER WILLIAMS CITYWIDE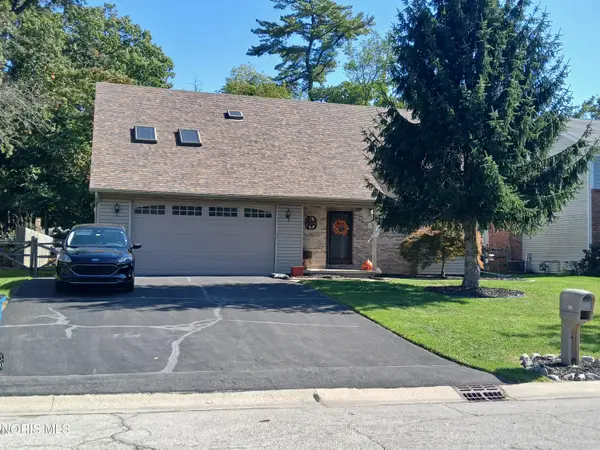 $289,900Active3 beds 3 baths1,773 sq. ft.
5414 Allison Lane, Sylvania, OH 43560
MLS# 10014715Listed by: KEY REALTY LTD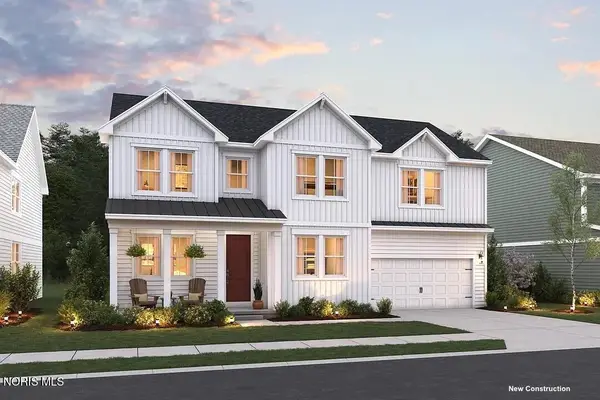 $549,900Active4 beds 3 baths3,013 sq. ft.
9145 Mile View Court, Sylvania, OH 43560
MLS# 10014717Listed by: KELLER WILLIAMS CITYWIDE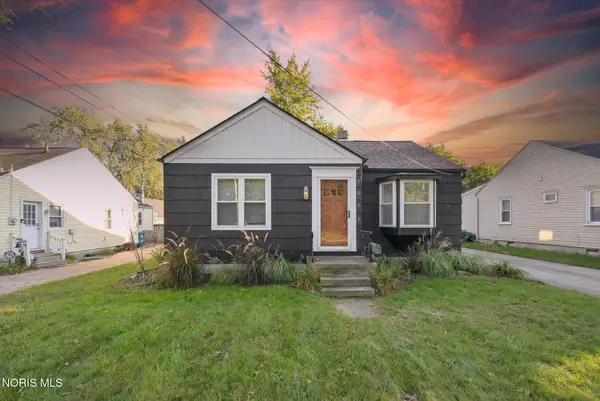 $169,900Active2 beds 1 baths832 sq. ft.
7057 Convent Boulevard, Sylvania, OH 43560
MLS# 10014677Listed by: KEY REALTY LTD


Protect your home and budget from life's surprises with an Assurant Home Warranty, backed by a partner that supports you through every step of homeownership. Explore Plans.
© 2023 - 2026 ERA Franchise Systems LLC. All rights reserved. ERA Franchise Systems LLC fully supports the principles of the Fair Housing Act and the Equal Opportunity Act. ERA, ERA Real Estate powered, and their respective logos are registered service marks of ERA Franchise Systems LLC. Each office is independently owned and operated.