
5925 Miakonda Trail, Sylvania, OH 43560
Local realty services provided by:ERA Geyer Noakes Realty Group
Upcoming open houses
- Sat, Oct 0311:00 am - 01:00 pm
Listed by: jody l. zink
Office: exp realty, llc.
MLS#:10013937
Source:OH_TBR
Price summary
- Price:$599,000
- Price per sq. ft.:$132.11
- Monthly HOA dues:$14.58
About this home
Discover unexpected elegance in a home completely reimagined with new flooring, fixtures, lighting, and finishes. This stunning 4-bedroom, 3.5-bath home on a peaceful corner lot is a masterpiece of thoughtful design and character. The heart of the home is a dramatic great room featuring a circular fireplace and vaulted ceilings, flooded with light from large windows that frame views of the backyard oasis, pond, and visiting wildlife. This property is full of delightful surprises! A beautifully appointed loft overlooks the great room and hides an enchanting secret—a hidden door tucked among built-in bookcases leading to a hidden room (Look for "Open Sesame!"). The first-floor master suite offers dual walk-ins and a spa-like ensuite. A dedicated mother-in-law suite with wraparound windows provides flexibility for multigenerational living or guests. A secure storm safe room offers peace of mind, while a large kitchen with island and fireplace serves as the perfect gathering space. But don't miss the outdoor paradise! Step outside to a gorgeous paver patio and swinging couch beneath a hydrangea vine-covered pergola overlooking your private water feature. A circular driveway welcomes you home. The meticulously landscaped corner lot showcases climbing roses over the front entry, a restored antique iron flower box with new trellis, and lush perennials—roses, peonies, hydrangeas, Russian sage, and allium—all thoughtfully selected as deer-resistant. A well-maintained sprinkler system (on a well!) with motion-sensor activation ensures everything thrives. Nestled in a quiet, friendly neighborhood, this one-of-a-kind home awaits discovery....
Contact an agent
Home facts
- Year built:1982
- Subdivision & Development:Woods of Miakonda
- Listing ID #:10013937
- Updated:September 30, 2026 at 01:57 PM
Rooms and interior
- Bedrooms:4
- Total bathrooms:4
- Full bathrooms:3
- Half bathrooms:1
- Rooms Total:14
- Flooring:Carpet, Ceramic Tile, Hardwood
- Bathrooms Description:Double Vanity, Primary Bathroom, Separate Shower
- Kitchen Description:Convection Oven, Dishwasher, Disposal, Double Oven, Gas Cooktop, Microwave, Refrigerator, Wall Oven
- Basement Description:Crawl Space
- Living area:4,534 sq. ft.
Heating and cooling
- Cooling:Central Air
- Heating:Central, Forced Air, Natural Gas
Structure and exterior
- Roof:Asphalt, Shingle
- Year built:1982
- Building area:4,534 sq. ft.
- Lot area:0.34 Acres
- Lot Features:Corner Lot, Irregular Lot, Landscaped, Near Golf Course, Sprinklers In Front, Sprinklers In Rear, Wooded
- Architectural Style:Traditional
- Construction Materials:Brick, Stucco
- Exterior Features:Lighting, Private Entrance, Private Yard, Rear Patio
- Foundation Description:Crawl Space
Schools
- High school:Northview
- Middle school:None
- Elementary school:Whiteford
Utilities
- Water:Public, Water Available, Water Connected, Well
- Sewer:Sanitary Sewer, Sewer Available, Sewer Connected
Finances and disclosures
- Price:$599,000
- Price per sq. ft.:$132.11
Features and amenities
- Appliances:Convection Oven, Dishwasher, Disposal, Double Oven, Gas Cooktop, Irrigation Equipment, Microwave, Refrigerator, Wall Oven, Water Heater
- Laundry features:Electric Dryer Hookup, Main Level
- Amenities:Built-in Features, Cathedral Ceiling(s), Crown Molding, Entrance Foyer, Open Floorplan, Pantry, Shutters, Smoke Detector(s), Storage, Walk-In Closet(s), Window Coverings, Window Treatments
Parking
- Total parking spaces:6
- Parking description:Asphalt, Attached Garage, Circular Driveway, Driveway, Garage Door Opener, Kitchen Level, Private
- Garage:Yes
- Garage spaces:2
New listings near 5925 Miakonda Trail
- Coming Soon
 $324,900Coming Soon2 beds 2 baths1,648 sq. ft.
5956 Pine Tree Place, Sylvania, OH 43560
MLS# 10014087Listed by: THE DANBERRY CO - Coming Soon
 $218,900Coming Soon4 beds 2 baths2,062 sq. ft.
6010 Summit Street, Sylvania, OH 43560
MLS# 10014054Listed by: KERBER REAL ESTATE - Coming Soon
 $389,000Coming Soon5 beds 3 baths2,672 sq. ft.
4845 Westcliffe Court, Sylvania, OH 43560
MLS# 10014031Listed by: RE/MAX PREFERRED ASSOCIATES - Coming Soon
 $309,900Coming Soon3 beds 3 baths1,731 sq. ft.
5080 S Main Street, Sylvania, OH 43560
MLS# 10014008Listed by: RE/MAX PREFERRED ASSOCIATES - Coming Soon
 $389,900Coming Soon4 beds 4 baths2,132 sq. ft.
6072 Brookestone Village Lane, Sylvania, OH 43560
MLS# 10013995Listed by: KELLER WILLIAMS CITYWIDE - Coming Soon
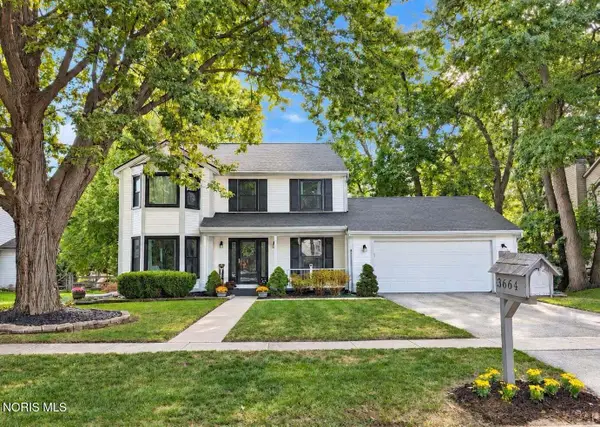 $329,900Coming Soon4 beds 3 baths1,954 sq. ft.
3664 Woodspring Road, Sylvania, OH 43560
MLS# 10013901Listed by: RE/MAX PREFERRED ASSOCIATES - Coming Soon
 $279,900Coming Soon3 beds 2 baths1,811 sq. ft.
6838 Gettysburg Drive, Sylvania, OH 43560
MLS# 10013647Listed by: KEY REALTY LTD - Coming Soon
 $439,900Coming Soon4 beds 4 baths2,688 sq. ft.
5064 Summer Drive, Sylvania, OH 43560
MLS# 10013641Listed by: BLACKTREE REALTY LLC - New
 $559,900Active5 beds 3 baths3,326 sq. ft.
5900 Walnut Springs Road, Sylvania, OH 43560
MLS# 10014025Listed by: THE REAL T COMPANY


Protect your home and budget from life's surprises with an Assurant Home Warranty, backed by a partner that supports you through every step of homeownership. Explore Plans.
© 2023 - 2026 ERA Franchise Systems LLC. All rights reserved. ERA Franchise Systems LLC fully supports the principles of the Fair Housing Act and the Equal Opportunity Act. ERA, ERA Real Estate powered, and their respective logos are registered service marks of ERA Franchise Systems LLC. Each office is independently owned and operated.