
6740 Monarch Drive, Sylvania, OH 43560
Local realty services provided by:ERA Geyer Noakes Realty Group
6740 Monarch Drive,Sylvania, OH 43560
$360,000
- 3 Beds
- 3 Baths
- 2,201 sq. ft.
- Single family
- Coming Soon
Listed by: cindy morlock
Office: assist2sell buy & sell realty
MLS#:10012923
Source:OH_TBR
Price summary
- Price:$360,000
- Price per sq. ft.:$163.56
About this home
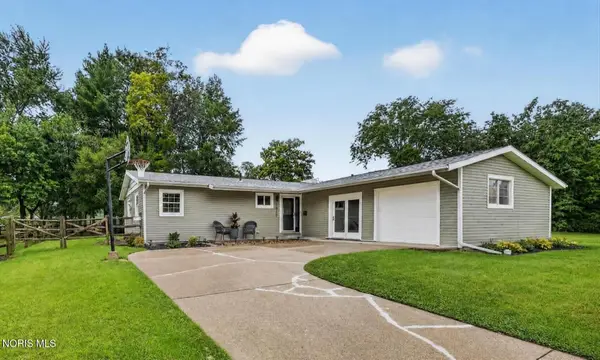
Incredibly well maintained & gently lived in home. The main floor features bright, inviting living spaces with a natural flow between living room, dining room & kitchen. The kitchen has granite counters w/an abundance of cabinetry & a nice size pantry. First floor master suite is generous in size & master bath features granite double sink vanity, walk-in shower & walk in closet, plus a huge linen closet & separate toilet area. Upstairs you will find a loft room plus 2 more bedrooms & full bath. Unlike new construction this house has a massive amount of storage & giant closet spaces everywhere. Backing up to a wooded area the outdoor living space features a newer patio & mostly fenced yard w/a quiet & serene setting. Updates include new roof 2020, HVAC 2018, and exterior painted 2024
Contact an agent
Home facts
- Year built:1991
- Subdivision & Development:Monarch Meadows
- Listing ID #:10012923
- Updated:September 03, 2026 at 09:26 PM
Rooms and interior
- Bedrooms:3
- Total bathrooms:3
- Full bathrooms:2
- Half bathrooms:1
- Rooms Total:7
- Flooring:Carpet, Laminate
- Dining Description:Eat-in Kitchen
- Bathrooms Description:Double Vanity, Primary Bathroom
- Kitchen Description:Dishwasher, Disposal, Eat-in Kitchen, Electric Oven, Electric Range, Microwave, Refrigerator
- Basement:Yes
- Basement Description:Full
- Living area:2,201 sq. ft.
Heating and cooling
- Cooling:Ceiling Fan(s), Central Air
- Heating:Forced Air, Natural Gas
Structure and exterior
- Roof:Shingle
- Year built:1991
- Building area:2,201 sq. ft.
- Lot area:0.21 Acres
- Architectural Style:Traditional
- Construction Materials:Brick, Vinyl Siding, Wood Siding
- Exterior Features:Rear Patio
Schools
- High school:Southview
- Middle school:None
- Elementary school:Stranahan
Utilities
- Water:Public, Water Connected
- Sewer:Sanitary Sewer
Finances and disclosures
- Price:$360,000
- Price per sq. ft.:$163.56
Features and amenities
- Appliances:Dishwasher, Disposal, Dryer, Electric Oven, Electric Range, Microwave, Refrigerator, Sump Pump, Washer, Water Heater
- Laundry features:Dryer, Gas Dryer Hookup, Main Level, Washer, Washer Hookup
- Amenities:Ceiling Fan(s), Pantry, Security System, Vaulted Ceiling(s), Walk-In Closet(s), Window Coverings, Window Treatments
Parking
- Parking description:Attached Garage, Concrete
- Garage:Yes
- Garage spaces:3
New listings near 6740 Monarch Drive
- Coming Soon
 $359,900Coming Soon4 beds 3 baths2,196 sq. ft.
5260 Brandy Lane, Sylvania, OH 43560
MLS# 10012876Listed by: RE/MAX PREFERRED ASSOCIATES - Coming Soon
 $259,900Coming Soon3 beds 2 baths1,379 sq. ft.
5822 Balfour Road, Sylvania, OH 43560
MLS# 10012853Listed by: HOWARD HANNA - Coming Soon
 $279,900Coming Soon4 beds 2 baths1,523 sq. ft.
5937 Graystone Drive, Sylvania, OH 43560
MLS# 10012852Listed by: EPIC HOMES REAL ESTATE - Coming SoonOpen Sun, 1 to 3pm
 $329,900Coming Soon3 beds 3 baths1,618 sq. ft.
6961 Ramblehurst Road, Sylvania, OH 43560
MLS# 10012778Listed by: REAL ESTATE 4U - Coming Soon
 $650,000Coming Soon4 beds 4 baths3,630 sq. ft.
4639 Cinnamon Lane, Sylvania, OH 43560
MLS# 10012719Listed by: RE/MAX PREFERRED ASSOCIATES - Coming Soon
 $470,000Coming Soon4 beds 4 baths2,506 sq. ft.
5957 Porsha Drive, Sylvania, OH 43560
MLS# 10012728Listed by: THE DANBERRY CO - Coming Soon
 $459,900Coming Soon4 beds 2 baths2,844 sq. ft.
9347 Teresa Trail, Sylvania, OH 43560
MLS# 10012707Listed by: EPIC HOMES REAL ESTATE - Coming Soon
 $170,000Coming Soon3 beds 2 baths1,218 sq. ft.
5725 Acres Road, Sylvania, OH 43560
MLS# 10012618Listed by: THE DANBERRY CO. - Coming Soon
 $367,000Coming Soon4 beds 4 baths2,956 sq. ft.
6356 Oakland Court, Sylvania, OH 43560
MLS# 10012562Listed by: THE DANBERRY CO


Protect your home and budget from life's surprises with an Assurant Home Warranty, backed by a partner that supports you through every step of homeownership. Explore Plans.
© 2023 - 2026 ERA Franchise Systems LLC. All rights reserved. ERA Franchise Systems LLC fully supports the principles of the Fair Housing Act and the Equal Opportunity Act. ERA, ERA Real Estate powered, and their respective logos are registered service marks of ERA Franchise Systems LLC. Each office is independently owned and operated.