
6809 Gaines Mill Drive, Sylvania, OH 43560
Local realty services provided by:ERA Geyer Noakes Realty Group
Listed by: todd c. richard
Office: loss realty group
MLS#:10010722
Source:OH_TBR
Price summary
- Price:$389,900
- Price per sq. ft.:$155.65
About this home
Original owner custom 4 bed, 2.5 bath 1968 Midcentury Contemporary in Lincoln Woods. Unique home w/multiple upgrades & extras in idyllic neighborhood. Full brick wrap with cedar trim. Lovely private yard backs to woods and stays lush w/ inground sprinkler system fueled by private well (year-round pump in basement). HUGE front to back primary suite w/sitting area, 2 walk in closets & updated ensuite bath. First floor laundry room/office. Lg updated family room walks out to deck overlooking shady back yard w/basketball court. Abundance of closets, plus partially finished basement w/craft room extraordinaire & workshop. Newer roof w/lifetime warranty on shingles. Extremely well maintained and loved by same family for 58 years.
Contact an agent
Home facts
- Year built:1968
- Subdivision & Development:Lincoln Woods
- Listing ID #:10010722
- Added:28 day(s) ago
- Updated:August 17, 2026 at 11:12 AM
Rooms and interior
- Bedrooms:4
- Total bathrooms:3
- Full bathrooms:2
- Half bathrooms:1
- Rooms Total:12
- Flooring:Carpet, Ceramic Tile
- Bathrooms Description:Double Vanity, Primary Bathroom, Separate Shower
- Kitchen Description:Dishwasher, Disposal, Electric Cooktop, Electric Oven, Exhaust Fan, Free-Standing Freezer, Ice Maker, Microwave, Refrigerator, Wall Oven
- Bedroom Description:Dual Closets
- Basement:Yes
- Basement Description:Partial, Partially Finished
- Living area:2,505 sq. ft.
Heating and cooling
- Cooling:Ceiling Fan(s), Central Air
- Heating:Forced Air
Structure and exterior
- Roof:Shingle
- Year built:1968
- Building area:2,505 sq. ft.
- Lot area:0.3 Acres
- Lot Features:Sprinklers In Front, Sprinklers In Rear, Wooded
- Architectural Style:Contemporary
- Construction Materials:Blown-In Insulation, Brick, Wood Siding
- Exterior Features:Basketball Court, Deck, Front Porch, Private Yard, Smart Lock(s)
- Foundation Description:Block, Crawl Space
Schools
- High school:Southview
- Middle school:None
- Elementary school:Sylvan
Utilities
- Water:Public, Water Connected, Well
- Sewer:Public Sewer, Sewer Connected
Finances and disclosures
- Price:$389,900
- Price per sq. ft.:$155.65
Features and amenities
- Appliances:Dehumidifier, Dishwasher, Disposal, Dryer, Electric Cooktop, Electric Oven, Exhaust Fan, Free-Standing Freezer, Ice Maker, Intercom, Irrigation Equipment, Microwave, Refrigerator, Wall Oven, Washer, Water Heater
- Laundry features:Dryer, Electric Dryer Hookup, Inside, Laundry Chute, Main Level, Washer, Washer Hookup
- Amenities:Carbon Monoxide Detector(s), Ceiling Fan(s), Entrance Foyer, Pantry, Smart Camera(s)/Recording, Smoke Detector(s), Sound System, Storage, Walk-In Closet(s)
Parking
- Total parking spaces:2
- Parking description:Attached Garage, Driveway, Garage Door Opener
- Garage:Yes
- Garage spaces:2
New listings near 6809 Gaines Mill Drive
- Coming Soon
 $324,900Coming Soon4 beds 3 baths
8030 Apple Meadow Drive, Sylvania, OH 43560
MLS# 10012041Listed by: RE/MAX PREFERRED ASSOCIATES - New
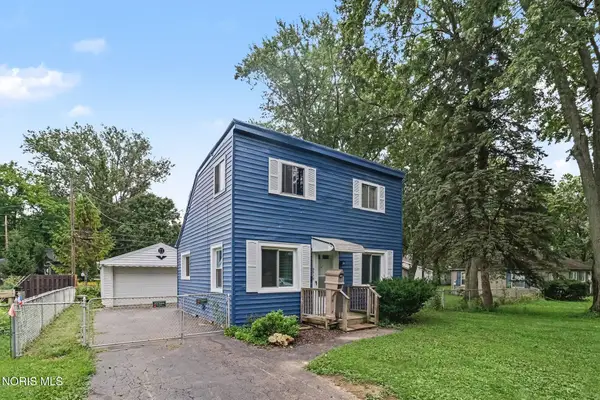 $150,000Active2 beds 1 baths950 sq. ft.
5518 Merriman Drive, Sylvania, OH 43560
MLS# 10012015Listed by: NEXTHOME ELEVATE - Coming Soon
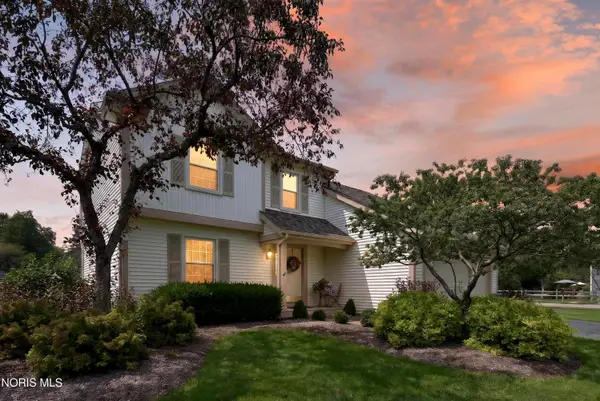 $299,900Coming Soon4 beds 3 baths
3845 Pepperwood Court, Sylvania, OH 43560
MLS# 10012009Listed by: BLACKTREE REALTY LLC - Coming Soon
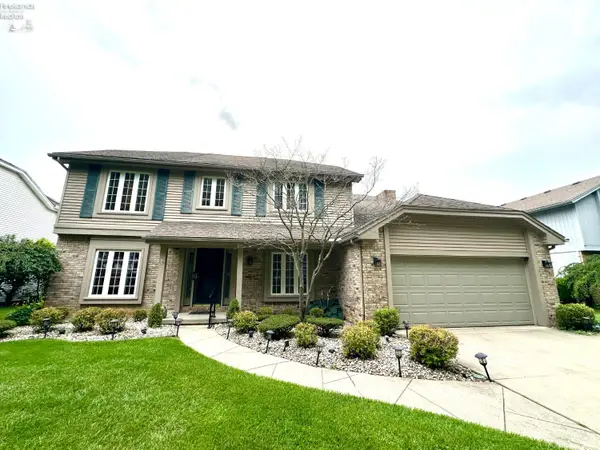 $429,900Coming Soon4 beds 3 baths
5123 Summer Dr, Sylvania, OH 43560
MLS# 20263209Listed by: WEICHERT, REALTORS-MORGAN REALTY GROUP - Coming Soon
 $275,000Coming Soon2 beds 2 baths
5694 Corey Cove, Sylvania, OH 43560
MLS# 10011925Listed by: THE DANBERRY CO. - Coming Soon
 $199,900Coming Soon3 beds 2 baths
4901 Brinthaven Road, Sylvania, OH 43560
MLS# 10011905Listed by: SERENITY REALTY LLC - New
 $198,500Active2 beds 2 baths1,728 sq. ft.
6626 Kingsbridge Drive, Sylvania, OH 43560
MLS# 10011911Listed by: THE DANBERRY CO - New
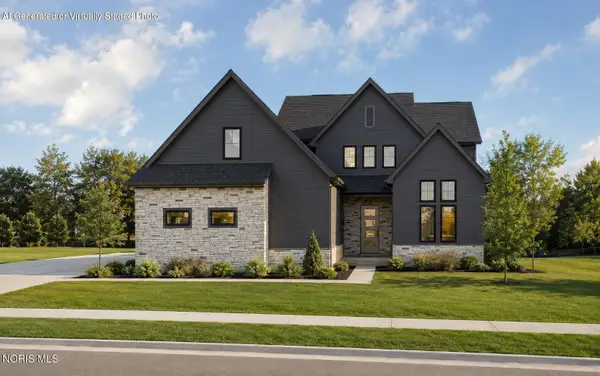 $868,000Active4 beds 4 baths3,289 sq. ft.
9451 Kimball Creek N, Sylvania, OH 43560
MLS# 10011896Listed by: THE DANBERRY CO. - New
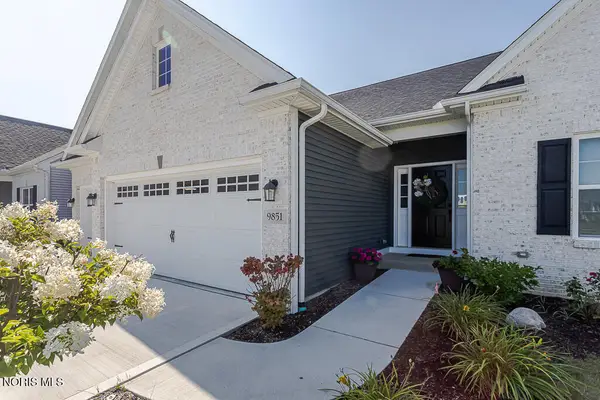 $549,900Active3 beds 3 baths1,866 sq. ft.
9851 Saugatuck Drive, Sylvania, OH 43560
MLS# 10011886Listed by: RE/MAX PREFERRED ASSOCIATES - New
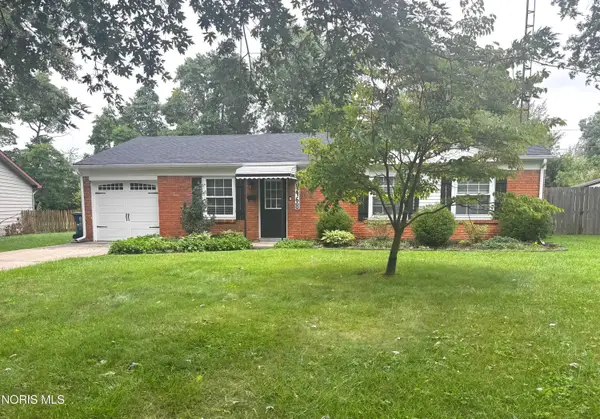 $249,900Active3 beds 2 baths1,212 sq. ft.
5468 Bentbrook Road, Sylvania, OH 43560
MLS# 10011877Listed by: BLACKTREE REALTY LLC


Protect your home and budget from life's surprises with an Assurant Home Warranty, backed by a partner that supports you through every step of homeownership. Explore Plans.
© 2023 - 2026 ERA Franchise Systems LLC. All rights reserved. ERA Franchise Systems LLC fully supports the principles of the Fair Housing Act and the Equal Opportunity Act. ERA, ERA Real Estate powered, and their respective logos are registered service marks of ERA Franchise Systems LLC. Each office is independently owned and operated.