
8035 Claude Court, Sylvania, OH 43560
Local realty services provided by:ERA Geyer Noakes Realty Group
8035 Claude Court,Sylvania, OH 43560
$350,000
- 3 Beds
- 3 Baths
- 2,206 sq. ft.
- Single family
- Coming Soon
Listed by: james t. potter
Office: key realty ltd
MLS#:10015839
Source:OH_TBR
Price summary
- Price:$350,000
- Price per sq. ft.:$158.66
About this home
Wonderful home just waiting for a new owner. Very well maintained and nicely decorated. You will fall in love with this one when as soon as you walk in the front door. You will see an inviting foyer leading you to a large living room or a well appointed kitchen. Whether you want to spend quiet time in your 3 season room or perhaps work-out or game time in the large basement, there will be a space for you.
Contact an agent
Home facts
- Year built:1990
- Subdivision & Development:Centennial Farms
- Listing ID #:10015839
- Updated:November 11, 2026 at 11:35 PM
Rooms and interior
- Bedrooms:3
- Total bathrooms:3
- Full bathrooms:2
- Half bathrooms:1
- Rooms Total:8
- Flooring:Carpet, Laminate, Tile
- Dining Description:Eat-in Kitchen
- Bathrooms Description:Primary Bathroom, Separate Shower
- Kitchen Description:Dishwasher, Disposal, Eat-in Kitchen, Gas Oven, Refrigerator
- Basement:Yes
- Basement Description:Concrete, Partial, Sump Pump
- Living area:2,206 sq. ft.
Heating and cooling
- Cooling:Central Air, Electric
- Heating:Central, Forced Air, Natural Gas
Structure and exterior
- Roof:Shingle
- Year built:1990
- Building area:2,206 sq. ft.
- Lot area:0.23 Acres
- Lot Features:Cul-De-Sac
- Architectural Style:Traditional
- Construction Materials:Brick, Vinyl Siding
- Exterior Features:Enclosed Porch, Private Entrance, Private Yard, Rear Patio
- Levels:One
Schools
- High school:Northview
- Middle school:None
- Elementary school:Highland
Utilities
- Water:Public, Water Connected
- Sewer:Public Sewer, Sewer Connected
Finances and disclosures
- Price:$350,000
- Price per sq. ft.:$158.66
Features and amenities
- Appliances:Dishwasher, Disposal, Dryer, Gas Oven, Refrigerator, Sump Pump, Washer
- Laundry features:Dryer, Gas Dryer Hookup, Main Level, Washer, Washer Hookup
- Amenities:Cathedral Ceiling(s), Entrance Foyer, Insulated Windows, Walk-In Closet(s), Window Treatments
Parking
- Total parking spaces:6
- Parking description:Additional Parking, Attached Garage, Driveway, Garage Door Opener
- Garage:Yes
- Garage spaces:2
New listings near 8035 Claude Court
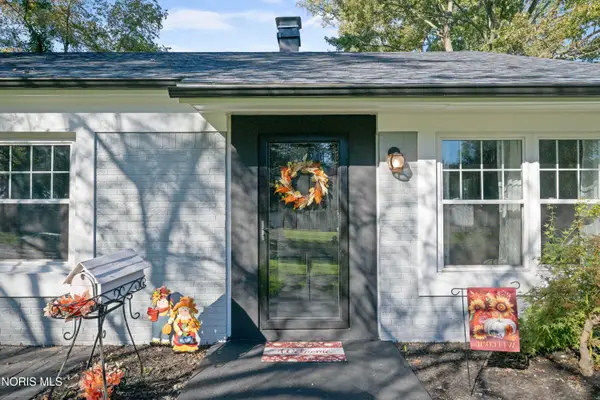 $275,000Active3 beds 2 baths1,189 sq. ft.
4907 Brinthaven Road, Sylvania, OH 43560
MLS# 10014874Listed by: TEAM RESULTS REALTY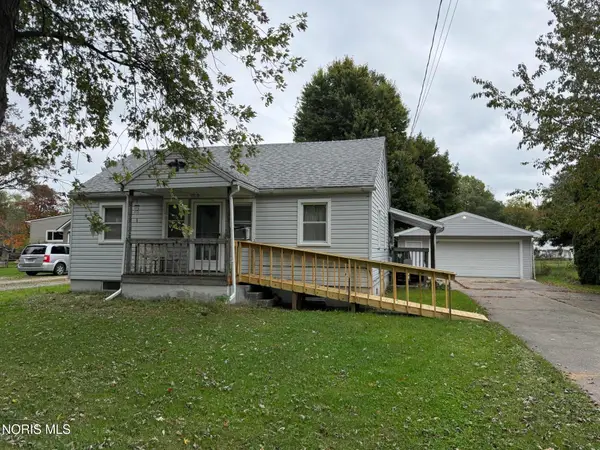 $159,900Active2 beds 1 baths1,019 sq. ft.
5822 Rudyard Road, Sylvania, OH 43560
MLS# 10014810Listed by: THE DANBERRY CO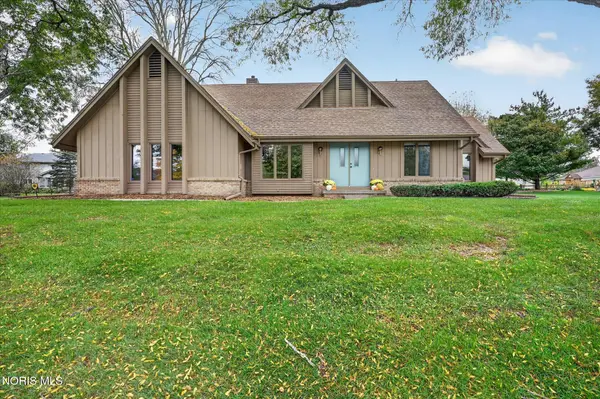 $319,900Active3 beds 3 baths1,982 sq. ft.
5209 Brookfield Lane, Sylvania, OH 43560
MLS# 10014804Listed by: EPIC HOMES REAL ESTATE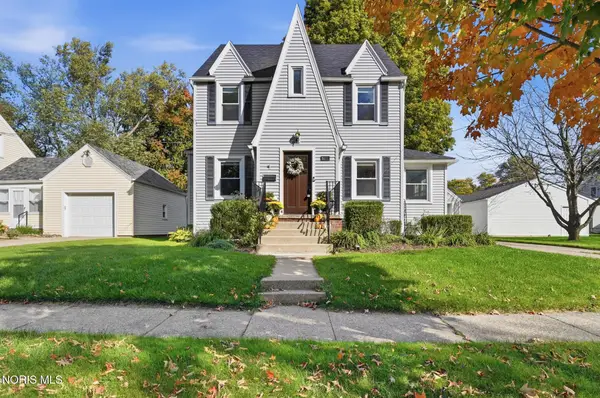 $309,900Active3 beds 2 baths1,484 sq. ft.
5818 Garden Park Drive, Sylvania, OH 43560
MLS# 10014771Listed by: THE DANBERRY CO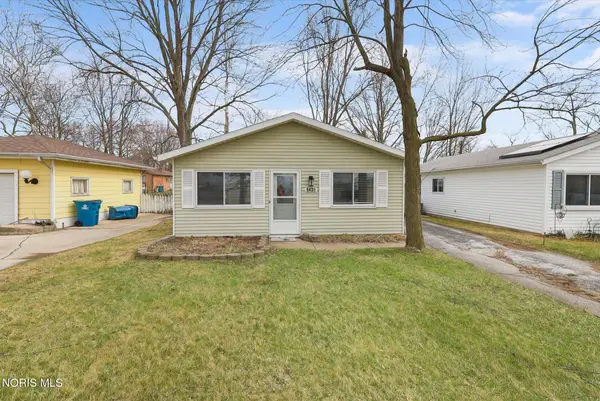 $144,500Active3 beds 1 baths960 sq. ft.
5430 Roan Road, Sylvania, OH 43560
MLS# 10014749Listed by: HILLMCCARTHY REAL ESTATE LLC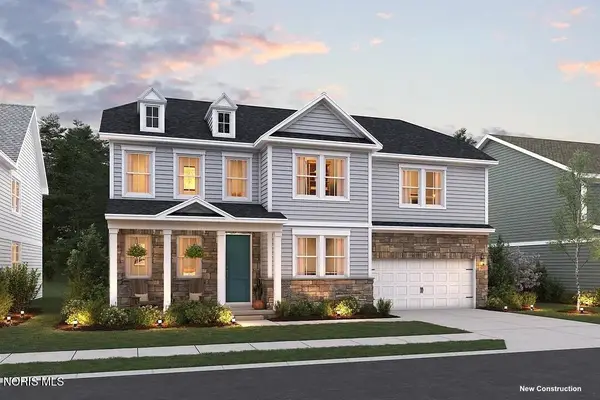 $549,900Pending4 beds 3 baths3,013 sq. ft.
9133 Mile View Court, Sylvania, OH 43560
MLS# 10014721Listed by: KELLER WILLIAMS CITYWIDE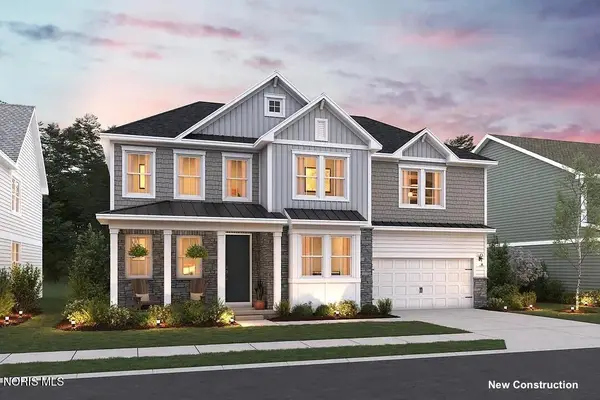 $564,900Pending4 beds 3 baths3,013 sq. ft.
9146 Mile View Court, Sylvania, OH 43560
MLS# 10014712Listed by: KELLER WILLIAMS CITYWIDE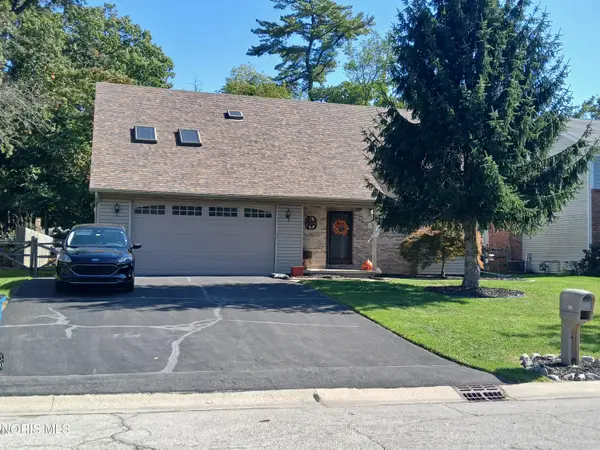 $289,900Active3 beds 3 baths1,773 sq. ft.
5414 Allison Lane, Sylvania, OH 43560
MLS# 10014715Listed by: KEY REALTY LTD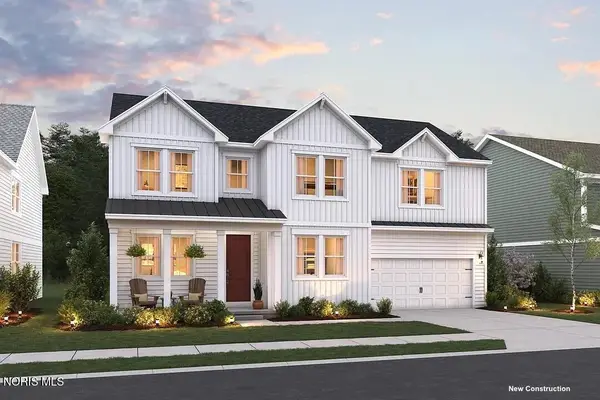 $549,900Pending4 beds 3 baths3,013 sq. ft.
9145 Mile View Court, Sylvania, OH 43560
MLS# 10014717Listed by: KELLER WILLIAMS CITYWIDE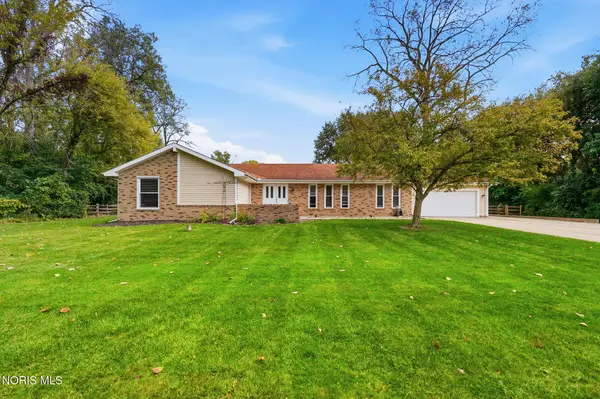 $329,900Active3 beds 3 baths1,998 sq. ft.
5128 Inland Drive, Sylvania, OH 43560
MLS# 10014620Listed by: THE DANBERRY CO


Protect your home and budget from life's surprises with an Assurant Home Warranty, backed by a partner that supports you through every step of homeownership. Explore Plans.
© 2023 - 2026 ERA Franchise Systems LLC. All rights reserved. ERA Franchise Systems LLC fully supports the principles of the Fair Housing Act and the Equal Opportunity Act. ERA, ERA Real Estate powered, and their respective logos are registered service marks of ERA Franchise Systems LLC. Each office is independently owned and operated.