
10070 Carrousel Court, Symmes Township, OH 45140
Local realty services provided by:ERA Real Solutions Realty
10070 Carrousel Court,Symmes Twp, OH 45140
$710,000
- 4 Beds
- 3 Baths
- 2,887 sq. ft.
- Single family
- Pending
Listed by: tyler smith
Office: re/max united associates513-655-2300
MLS#:1886055
Source:OH_CINCY
Price summary
- Price:$710,000
- Price per sq. ft.:$245.93
About this home
Sold Before Listed. Beautifully Maintained By Original Owners, This 4 Bed, 2.5 Bath Brick Home Offers Spacious Living On Nearly An Acre At The End Of A Low Turnover Quiet Dead-End Street. Enjoy A Gourmet Granite Kitchen With High-End Stainless Appliances, Custom Wood Cabinets, Tile Backsplash, Wine Bar & More. Vaulted Family Room With Brick Gas Fireplace & Skylights. Formal Living, Dining, And Study, Plus Crown Molding And Hardwood Floors Throughout Most Of Main Level. The Finished Basement And Rare 4-Car Garage Provide Ample Space. Relax In The Stunning 20x20 Three-Season Room With Vaulted Wood-Paneled & Beamed Ceilings, Or Entertain On The Paver Patio With Built-In Grill. Lush Landscaping Surrounds The Large, Flat, Private Yard. Conveniently Located Near Schools, Shopping, And Dining. New Hardy Board Siding, Replacement Windows & HVAC. A True Gem!
Contact an agent
Home facts
- Year built:1990
- Listing ID #:1886055
- Added:2 day(s) ago
- Updated:July 11, 2026 at 09:51 AM
Rooms and interior
- Bedrooms:4
- Total bathrooms:3
- Full bathrooms:2
- Half bathrooms:1
- Rooms Total:13
- Dining Description:Chair Rail, Chandelier, Wood Floor
- Kitchen Description:Counter Bar, Dishwasher, Double Oven, Eat-In, Garbage Disposal, Gourmet, Marble/Granite/Slate, Microwave, Oven/Range, Pantry, Refrigerator, Walkout, Wine Cooler, Wood Cabinets, Wood Floor
- Bedroom Description:Bath Adjoins, Walk-in Closet, Wall-to-Wall Carpet
- Basement Description:Finished, Full, Wall-to-Wall Carpet
- Living area:2,887 sq. ft.
Heating and cooling
- Cooling:Central Air
- Heating:Forced Air, Gas
Structure and exterior
- Roof:Shingle
- Year built:1990
- Building area:2,887 sq. ft.
- Lot area:0.86 Acres
- Architectural Style:Traditional
- Construction Materials:Brick
- Exterior Features:BBQ Grill, Cul de sac, Patio, Wooded Lot
- Foundation Description:Poured
- Levels:2 Story
Utilities
- Water:Public
- Sewer:Aerobic Septic
Finances and disclosures
- Price:$710,000
- Price per sq. ft.:$245.93
Features and amenities
- Appliances:Dishwasher, Double Oven, Garbage Disposal, Microwave, Oven/Range, Refrigerator, Wine Cooler
- Amenities:Cathedral Ceiling, Crown Molding, French Doors, Multi Panel Doors, Skylight, Vaulted Ceiling
Parking
- Parking description:Driveway
- Garage:Yes
- Garage spaces:4
 Information deemed reliable but not guaranteed. The data relating to real estate for sale on this web site comes in part from the Broker Reciprocity program of the Multiple Listing Service of Greater Cincinnati. Real estate listings held by brokerage firms other than ERA Real Solutions Realty are marked with the Broker Reciprocity™ logo (the small house as shown to the left) and detailed information about them includes the name of the listing brokers. 2026, MLS of Greater Cincinnati, Inc. All rights reserved.
New listings near 10070 Carrousel Court
- New
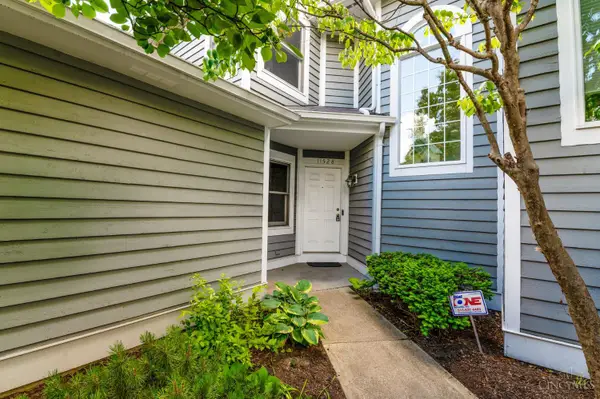 $290,000Active3 beds 3 baths1,853 sq. ft.
11528 Symmes Gate Lane, Symmes Twp, OH 45249
MLS# 1886278Listed by: COLDWELL BANKER REALTY - New
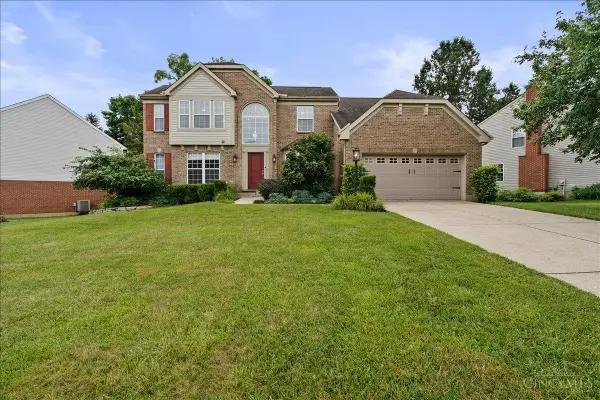 $594,900Active3 beds 4 baths3,029 sq. ft.
11950 Fallcreek Lane, Symmes Twp, OH 45140
MLS# 1885990Listed by: COLDWELL BANKER REALTY - New
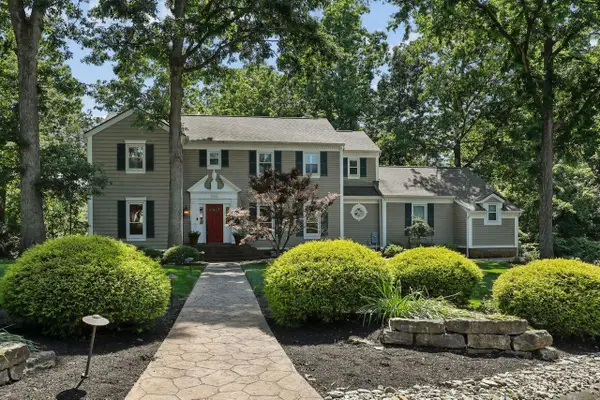 $699,000Active4 beds 4 baths3,262 sq. ft.
8383 Ellenwoods Drive, Symmes Twp, OH 45249
MLS# 1886150Listed by: COLDWELL BANKER REALTY - New
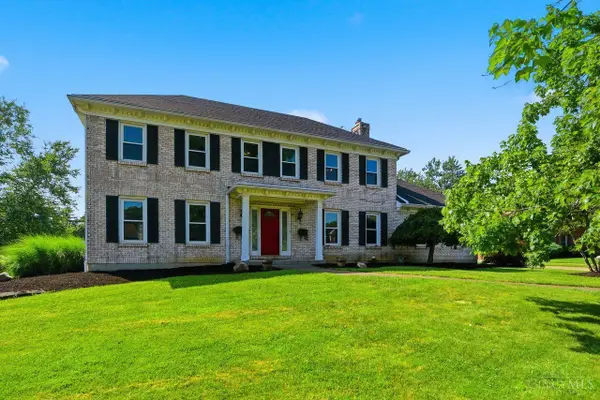 $600,000Active4 beds 4 baths2,836 sq. ft.
12075 Timberlake Drive, Symmes Twp, OH 45249
MLS# 1885612Listed by: COLDWELL BANKER REALTY - New
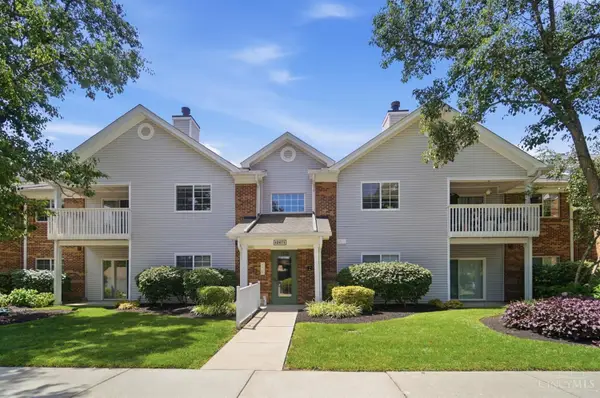 $195,000Active2 beds 2 baths1,112 sq. ft.
12071 Carrington Lane #101, Symmes Twp, OH 45140
MLS# 1885086Listed by: COMEY & SHEPHERD 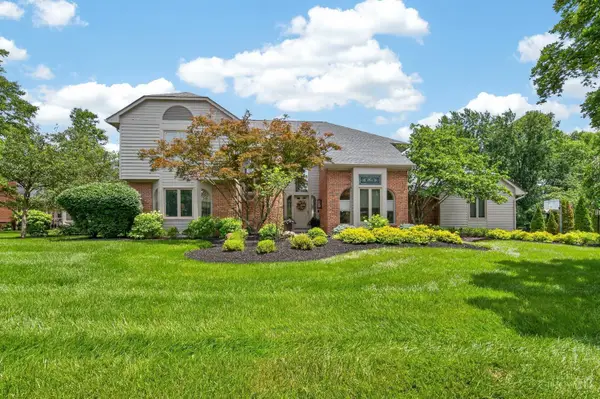 $820,000Pending4 beds 5 baths3,034 sq. ft.
11426 Terwilligersridge Court, Symmes Twp, OH 45249
MLS# 1885059Listed by: RE/MAX ALLIANCE REALTY- New
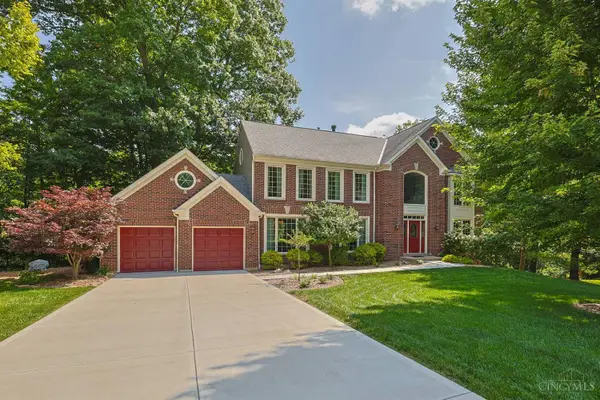 $784,900Active4 beds 4 baths3,574 sq. ft.
11702 Retview Lane, Symmes Twp, OH 45140
MLS# 1885037Listed by: SIBCY CLINE, INC. 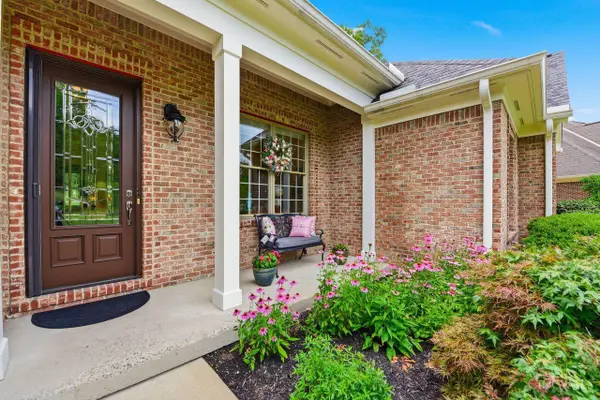 $725,000Pending3 beds 4 baths3,052 sq. ft.
9287 Geromes Way, Symmes Twp, OH 45140
MLS# 1884551Listed by: COLDWELL BANKER REALTY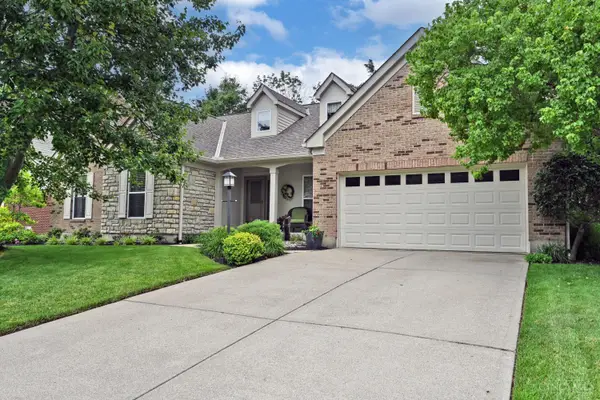 $625,000Pending4 beds 4 baths3,109 sq. ft.
9980 Unioncreek Lane, Symmes Twp, OH 45140
MLS# 1883108Listed by: COMEY & SHEPHERD


Protect your home and budget from life's surprises with an Assurant Home Warranty, backed by a partner that supports you through every step of homeownership. Explore Plans.
© 2023 - 2026 ERA Franchise Systems LLC. All rights reserved. ERA Franchise Systems LLC fully supports the principles of the Fair Housing Act and the Equal Opportunity Act. ERA, ERA Real Estate powered, and their respective logos are registered service marks of ERA Franchise Systems LLC. Each office is independently owned and operated.