
9279 Geromes Way, Symmes Township, OH 45140
Local realty services provided by:ERA Real Solutions Realty
9279 Geromes Way,Symmes Twp, OH 45140
$825,000
- 2 Beds
- 3 Baths
- 3,097 sq. ft.
- Single family
- Active
Listed by: brittney frietch, drew frietch
Office: bf realty513-258-1003
MLS#:1899634
Source:OH_CINCY
Price summary
- Price:$825,000
- Price per sq. ft.:$266.39
- Monthly HOA dues:$91.67
About this home
Welcome to this meticulously maintained 2-bedroom, 3-full-bath brick ranch in sought-after Hearthstone Estates where pride of ownership truly shines! Enjoy low-maintenance living with HOA-provided lawn care, landscaping & snow removal. Designed for easy one-floor living, this home features open floor plan, soaring ceilings, hardwood floors & neutral palette throughout. Upgrades include geothermal heating & cooling, surround sound, irrigation system + more. Stunning kitchen offers custom cabinetry, quartz countertops & oversized island, perfect for entertaining or everyday living. Spacious primary suite features walk-in closet & adjoining bath, while the office could become a 3rd bedroom if desired. Relax on your covered, screened-in porch or enjoy your finished walkout lower level with full bath & abundant storage. Minutes from Harper's Point, Harper's Station, Historic Downtown Loveland, I-71, shopping, dining & more!
Contact an agent
Home facts
- Year built:2013
- Subdivision & Development:Hearthstone Estate
- Listing ID #:1899634
- Added:2 day(s) ago
- Updated:November 10, 2026 at 05:43 AM
Rooms and interior
- Bedrooms:2
- Total bathrooms:3
- Full bathrooms:3
- Rooms Total:9
- Dining Description:Wood Floor
- Kitchen Description:Dishwasher, Island, Microwave, Oven/Range, Pantry, Quartz Counters, Refrigerator, Wood Cabinets, Wood Floor
- Bedroom Description:Bath Adjoins, Wall-to-Wall Carpet
- Basement Description:Full, Glass Block Windows, Walkout
- Living area:3,097 sq. ft.
Heating and cooling
- Cooling:Geothermal
- Heating:Geothermal
Structure and exterior
- Roof:Shingle
- Year built:2013
- Building area:3,097 sq. ft.
- Lot area:0.18 Acres
- Lot Features:Wooded
- Architectural Style:Ranch
- Construction Materials:Brick
- Exterior Features:Covered, Deck, Enclosed, Patio
- Foundation Description:Poured
- Levels:1 Story
Utilities
- Water:Public
- Sewer:Public Sewer
Finances and disclosures
- Price:$825,000
- Price per sq. ft.:$266.39
Features and amenities
- Appliances:Dishwasher, Microwave, Oven/Range, Refrigerator
- Amenities:9Ft + Ceiling
Parking
- Parking description:Driveway
- Garage:Yes
- Garage spaces:2
 Information deemed reliable but not guaranteed. The data relating to real estate for sale on this web site comes in part from the Broker Reciprocity program of the Multiple Listing Service of Greater Cincinnati. Real estate listings held by brokerage firms other than ERA Real Solutions Realty are marked with the Broker Reciprocity™ logo (the small house as shown to the left) and detailed information about them includes the name of the listing brokers. 2026, MLS of Greater Cincinnati, Inc. All rights reserved.
New listings near 9279 Geromes Way
- New
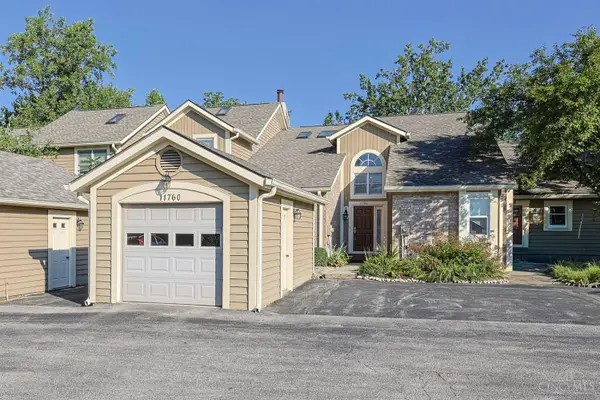 $275,000Active3 beds 4 baths1,781 sq. ft.
11760 Gable Glen Lane, Symmes Twp, OH 45249
MLS# 1899481Listed by: SIBCY CLINE, INC. - New
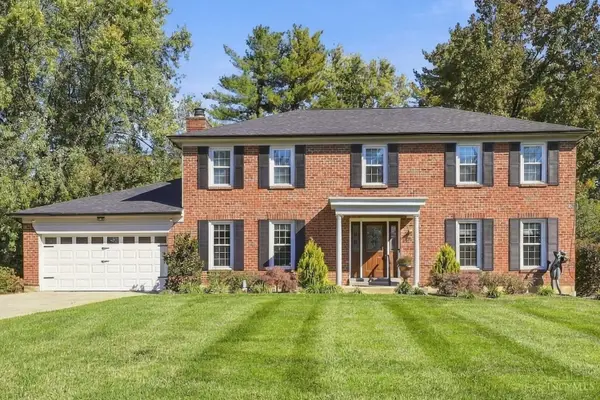 $687,000Active4 beds 4 baths3,910 sq. ft.
9447 Farmcourt Lane, Symmes Twp, OH 45140
MLS# 1898852Listed by: COLDWELL BANKER REALTY - New
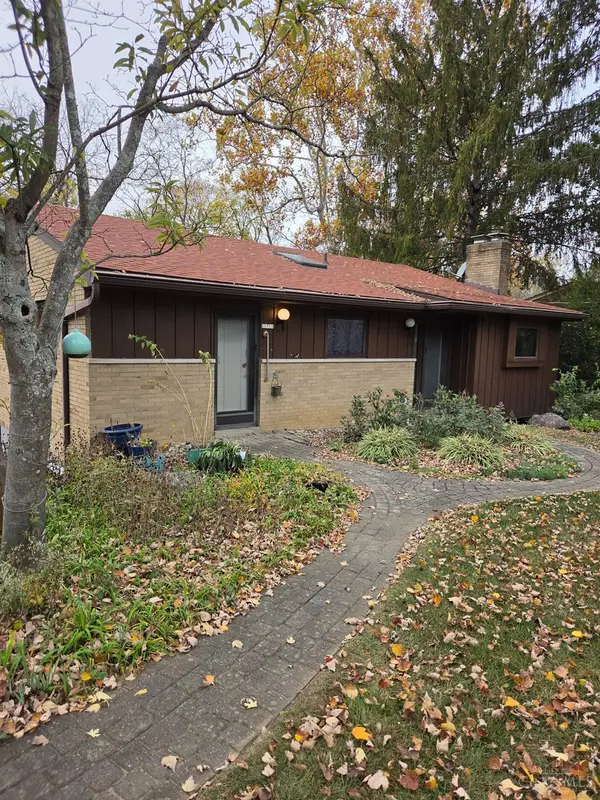 $269,900Active3 beds 1 baths1,351 sq. ft.
11711 Thistlehill Drive, Symmes Twp, OH 45140
MLS# 1898977Listed by: OWNERLAND REALTY, INC. - New
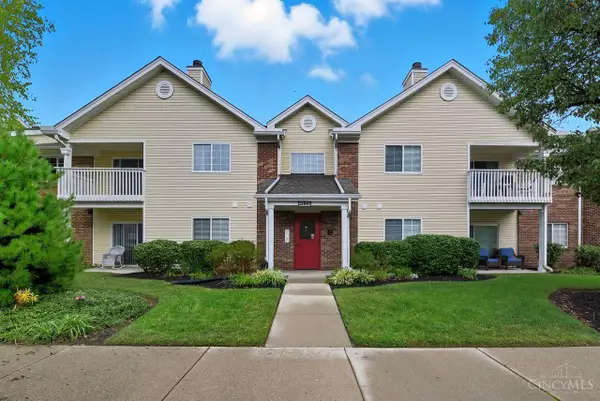 $184,900Active2 beds 2 baths1,112 sq. ft.
12041 Carrington Lane #103, Symmes Twp, OH 45140
MLS# 1899070Listed by: COLDWELL BANKER REALTY, ANDERS  $285,000Active3 beds 1 baths1,525 sq. ft.
9403 Mckinney Road, Symmes Twp, OH 45140
MLS# 1897706Listed by: EXP REALTY $550,000Active4 beds 3 baths2,388 sq. ft.
10023 Somerset Drive, Symmes Twp, OH 45140
MLS# 971475Listed by: COMEY & SHEPHERD REALTORS $339,900Pending3 beds 2 baths1,269 sq. ft.
9648 Symbola Drive, Symmes Twp, OH 45140
MLS# 1897079Listed by: KELLER WILLIAMS PINNACLE GROUP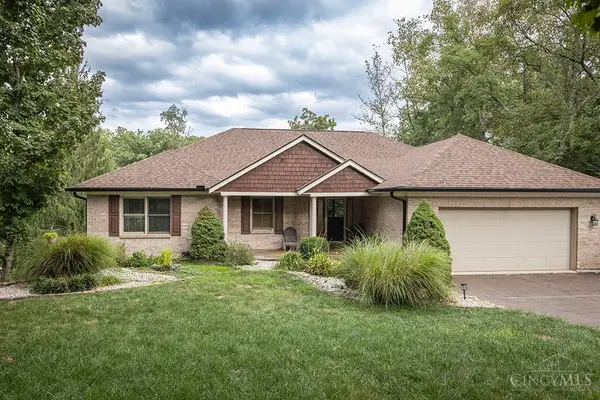 $650,000Pending5 beds 4 baths3,950 sq. ft.
11874 Snider Road, Symmes Twp, OH 45249
MLS# 1896616Listed by: SIBCY CLINE, INC. $425,000Pending3 beds 2 baths2,019 sq. ft.
9303 Mckinney Road, Symmes Twp, OH 45140
MLS# 1896459Listed by: COLDWELL BANKER REALTY


Protect your home and budget from life's surprises with an Assurant Home Warranty, backed by a partner that supports you through every step of homeownership. Explore Plans.
© 2023 - 2026 ERA Franchise Systems LLC. All rights reserved. ERA Franchise Systems LLC fully supports the principles of the Fair Housing Act and the Equal Opportunity Act. ERA, ERA Real Estate powered, and their respective logos are registered service marks of ERA Franchise Systems LLC. Each office is independently owned and operated.