
9617 Stonemasters Drive, Symmes Township, OH 45140
Local realty services provided by:ERA Real Solutions Realty
9617 Stonemasters Drive,Symmes Twp, OH 45140
$799,900
- 4 Beds
- 5 Baths
- 4,415 sq. ft.
- Single family
- Active
Listed by: gina dubell-smith, claire e. ball
Office: exp realty216-242-2322
MLS#:1884785
Source:OH_CINCY
Price summary
- Price:$799,900
- Price per sq. ft.:$181.18
- Monthly HOA dues:$63
About this home
Perfectly positioned in Stonebridge Farm, this beautiful brick two-story offers timeless craftsmanship, pristine upkeep, smart updates & an exceptional location. A soaring vaulted Foyer & rich hardwood create a stunning first impression, leading to a private Study with built-ins & a Great Room overlooking the mature tree-lined backyard. The eat-in Kitchen featuring premium JennAir appliances is designed for everyday living & entertaining. Primary Suite with hardwood & a fabulous sitting room with fireplace & oversized walk-in closet. The beautifully finished lower level offers spacious rec /entertaining areas with high ceilings & a new full bath with premium Hansgrohe thermostatic shower system with rainfall showerhead, body sprays & a BainUltra therapeutic soaking tub. New roof, furnace & HWH within the last 2 years. 3 car garage. Symmes parks, Meade trail access, downtown Loveland & Fields Ertel shopping/dining all just minutes away.
Contact an agent
Home facts
- Year built:2002
- Listing ID #:1884785
- Added:47 day(s) ago
- Updated:September 01, 2026 at 02:18 PM
Rooms and interior
- Bedrooms:4
- Total bathrooms:5
- Full bathrooms:4
- Half bathrooms:1
- Rooms Total:13
- Dining Description:Chandelier, Wood Floor
- Kitchen Description:Counter Bar, Dishwasher, Double Oven, Eat-In, Gas Cooktop, Island, Marble/Granite/Slate, Oven/Range, Refrigerator, Wood Cabinets, Wood Floor
- Bedroom Description:Bath Adjoins, Fireplace, Sitting Room, Vaulted Ceiling, Walk-in Closet, Wood Floor
- Basement Description:Finished, Full, Wall-to-Wall Carpet
- Living area:4,415 sq. ft.
Heating and cooling
- Cooling:Central Air
- Heating:Forced Air, Gas
Structure and exterior
- Roof:Shingle
- Year built:2002
- Building area:4,415 sq. ft.
- Lot area:0.51 Acres
- Architectural Style:Traditional
- Construction Materials:Brick
- Exterior Features:Cul de sac, Patio, Porch, Sprinklers
- Foundation Description:Poured
- Levels:2 Story
Utilities
- Water:Public
- Sewer:Public Sewer
Finances and disclosures
- Price:$799,900
- Price per sq. ft.:$181.18
Features and amenities
- Appliances:Dishwasher, Double Oven, Dryer, Gas Cooktop, Oven/Range, Refrigerator, Washer
- Laundry features:Dryer, Washer
- Amenities:Cathedral Ceiling, Crown Molding, French Doors, Multi Panel Doors
Parking
- Garage:Yes
- Garage spaces:3
 Information deemed reliable but not guaranteed. The data relating to real estate for sale on this web site comes in part from the Broker Reciprocity program of the Multiple Listing Service of Greater Cincinnati. Real estate listings held by brokerage firms other than ERA Real Solutions Realty are marked with the Broker Reciprocity™ logo (the small house as shown to the left) and detailed information about them includes the name of the listing brokers. 2026, MLS of Greater Cincinnati, Inc. All rights reserved.
New listings near 9617 Stonemasters Drive
- New
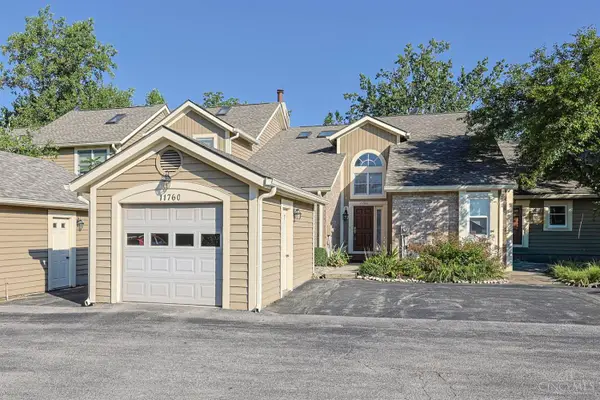 $299,900Active3 beds 4 baths1,781 sq. ft.
11760 Gable Glen Lane, Symmes Twp, OH 45249
MLS# 1891491Listed by: SIBCY CLINE, INC.  $425,000Pending3 beds 2 baths1,322 sq. ft.
10580 Fallis Road, Symmes Twp, OH 45140
MLS# 1890193Listed by: KELLER WILLIAMS ADVISORS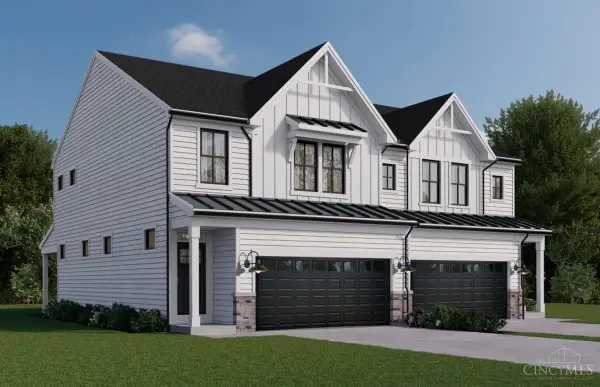 $659,000Active3 beds 4 baths1,777 sq. ft.
11324 Harpers Mill Court #10, Symmes Twp, OH 45249
MLS# 1891038Listed by: REAL LINK $649,000Active3 beds 4 baths1,777 sq. ft.
11317 Harpers Mill Court #3, Symmes Twp, OH 45249
MLS# 1891020Listed by: REAL LINK $653,000Active3 beds 4 baths
11319 Harpers Mill Court #4, Symmes Twp, OH 45249
MLS# 1891025Listed by: REAL LINK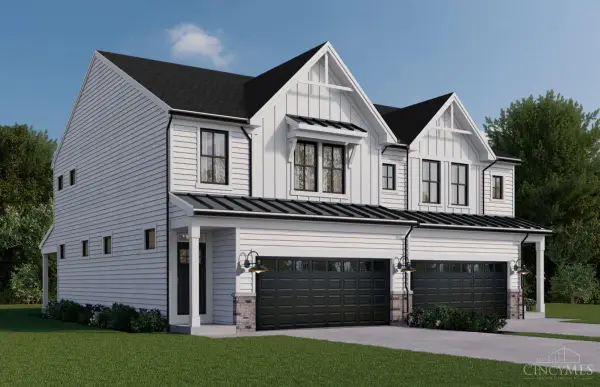 $655,000Active3 beds 4 baths1,777 sq. ft.
11322 Harpers Mill Court #11, Symmes Twp, OH 45249
MLS# 1891045Listed by: REAL LINK $1,050,000Active5 beds 4 baths4,985 sq. ft.
11678 Enyart Road, Symmes Twp, OH 45140
MLS# 1890175Listed by: OWNERLAND REALTY, INC.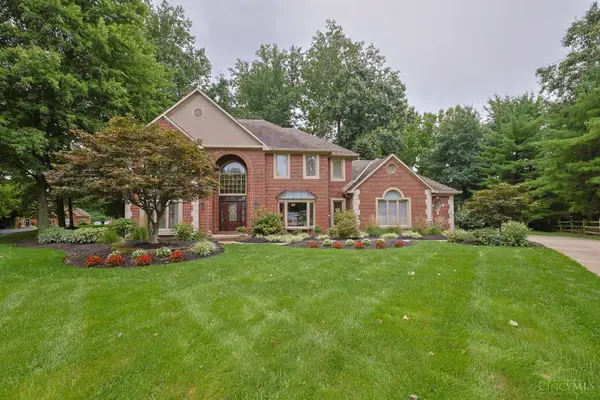 $1,075,000Pending5 beds 4 baths4,250 sq. ft.
11880 Spiral Pass, Symmes Twp, OH 45249
MLS# 1890434Listed by: SIBCY CLINE, INC.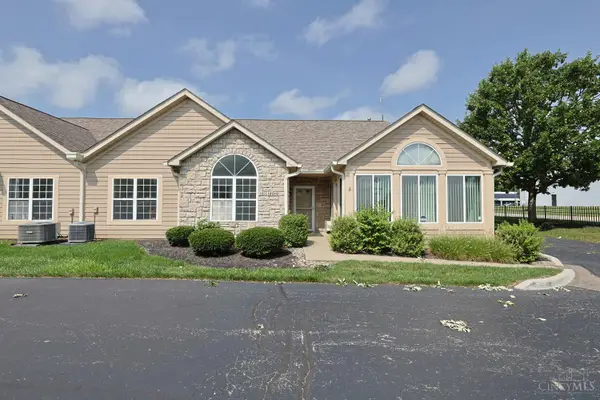 $325,000Pending3 beds 2 baths1,445 sq. ft.
12010 Maxim Way, Symmes Twp, OH 45249
MLS# 1890497Listed by: SIBCY CLINE, INC. $579,000Active4 beds 3 baths2,984 sq. ft.
10203 Meadowknoll Drive, Symmes Twp, OH 45140
MLS# 1890406Listed by: COLDWELL BANKER REALTY


Protect your home and budget from life's surprises with an Assurant Home Warranty, backed by a partner that supports you through every step of homeownership. Explore Plans.
© 2023 - 2026 ERA Franchise Systems LLC. All rights reserved. ERA Franchise Systems LLC fully supports the principles of the Fair Housing Act and the Equal Opportunity Act. ERA, ERA Real Estate powered, and their respective logos are registered service marks of ERA Franchise Systems LLC. Each office is independently owned and operated.