
9040 Foxhunter Lane, Symmes, OH 45242
Local realty services provided by:ERA Real Solutions Realty
9040 Foxhunter Lane,Symmes Twp, OH 45242
$495,000
- 4 Beds
- 3 Baths
- 2,040 sq. ft.
- Single family
- Pending
Listed by: scott oyler, heather m stallmeyer
Office: coldwell banker realty513-321-9944
MLS#:1890235
Source:OH_CINCY
Price summary
- Price:$495,000
- Price per sq. ft.:$242.65
About this home
Best offer due 8/17 ay 2:00 p.m. Leave offers open until 8/17 at 5:00 pm. Seller reserves right to accept offer at any time. Space, privacy & a Sycamore Schools address? Set on a peaceful, low-traffic dead-end street on nearly 0.6 peaceful acres surrounded by mature trees & lush landscaping. Inside, approx. 2,040 sq. ft. offers hardwood floors, modern finishes, an eat-in kitchen & a primary suite with private bath. The walkout lower level adds incredible flexibility with a bedroom, full bath & laundry, perfect for a cozy family room, home office, guest suite or whatever fits your lifestyle. Need more room? The unfinished basement is ready for storage, hobbies or rec space. Out back, gather around the large flagstone patio overlooking the private, tree-lined yard. An oversized 2-car garage adds extra storage, while major updates include a new roof, furnace, windows, flagstone patio & refreshed landscaping. Just minutes to Kenwood Mall for shopping, dining and fun.
Contact an agent
Home facts
- Year built:1962
- Listing ID #:1890235
- Added:8 day(s) ago
- Updated:August 18, 2026 at 01:09 PM
Rooms and interior
- Bedrooms:4
- Total bathrooms:3
- Full bathrooms:3
- Rooms Total:9
- Dining Description:Walkout
- Kitchen Description:Counter Bar, Dishwasher, Eat-In, Marble/Granite/Slate, Microwave, Oven/Range, Refrigerator, Tile Floor, Walkout, Wood Cabinets
- Bedroom Description:Bath Adjoins, Window Treatment, Wood Floor
- Basement Description:Full, Unfinished
- Living area:2,040 sq. ft.
Heating and cooling
- Cooling:Central Air
- Heating:Forced Air, Gas
Structure and exterior
- Roof:Shingle
- Year built:1962
- Building area:2,040 sq. ft.
- Lot area:0.59 Acres
- Architectural Style:Traditional
- Construction Materials:Aluminum Siding, Brick
- Exterior Features:Patio
- Foundation Description:Poured
Utilities
- Water:Public
- Sewer:Public Sewer
Finances and disclosures
- Price:$495,000
- Price per sq. ft.:$242.65
Features and amenities
- Appliances:Dishwasher, Microwave, Oven/Range, Refrigerator
- Amenities:Multi Panel Doors
Parking
- Parking description:Driveway
- Garage:Yes
- Garage spaces:2
 Information deemed reliable but not guaranteed. The data relating to real estate for sale on this web site comes in part from the Broker Reciprocity program of the Multiple Listing Service of Greater Cincinnati. Real estate listings held by brokerage firms other than ERA Real Solutions Realty are marked with the Broker Reciprocity™ logo (the small house as shown to the left) and detailed information about them includes the name of the listing brokers. 2026, MLS of Greater Cincinnati, Inc. All rights reserved.
New listings near 9040 Foxhunter Lane
- New
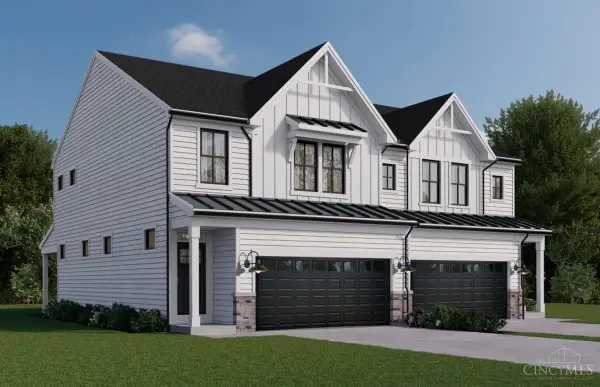 $659,000Active3 beds 4 baths1,777 sq. ft.
11324 Harpers Mill Court #10, Symmes Twp, OH 45249
MLS# 1891038Listed by: REAL LINK - New
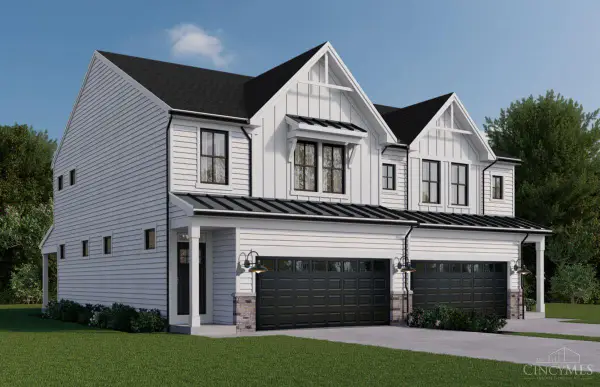 $649,000Active3 beds 4 baths1,777 sq. ft.
11317 Harpers Mill Court #3, Symmes Twp, OH 45249
MLS# 1891020Listed by: REAL LINK - New
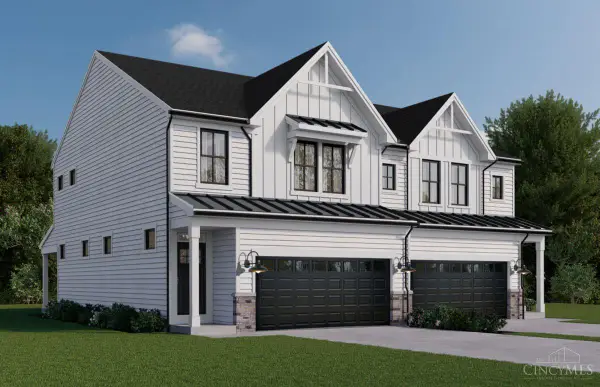 $653,000Active3 beds 4 baths
11319 Harpers Mill Court #4, Symmes Twp, OH 45249
MLS# 1891025Listed by: REAL LINK - New
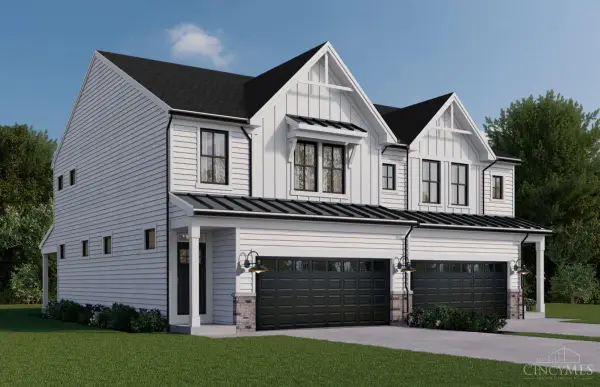 $655,000Active3 beds 4 baths1,777 sq. ft.
11322 Harpers Mill Court #11, Symmes Twp, OH 45249
MLS# 1891045Listed by: REAL LINK - New
 $619,900Active4 beds 3 baths2,934 sq. ft.
9011 Foxhunter Lane, Symmes Twp, OH 45242
MLS# 1890710Listed by: KELLER WILLIAMS ADVISORS - New
 $1,050,000Active5 beds 4 baths4,985 sq. ft.
11678 Enyart Road, Symmes Twp, OH 45140
MLS# 1890175Listed by: OWNERLAND REALTY, INC. 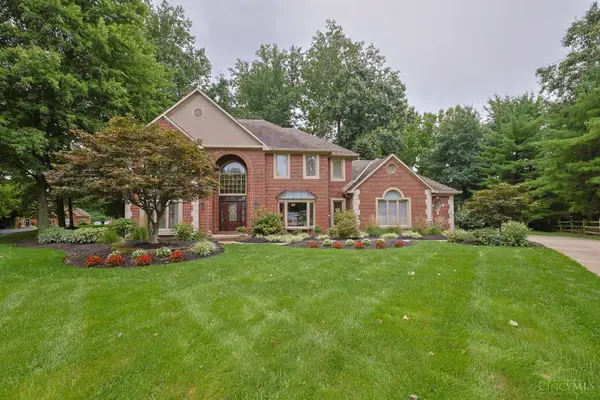 $1,075,000Pending5 beds 4 baths4,250 sq. ft.
11880 Spiral Pass, Symmes Twp, OH 45249
MLS# 1890434Listed by: SIBCY CLINE, INC.- New
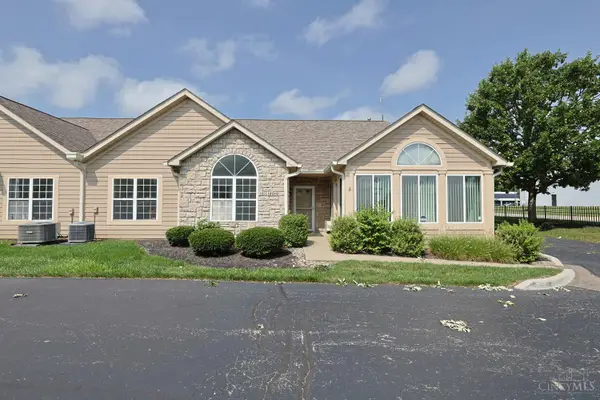 $325,000Active3 beds 2 baths1,445 sq. ft.
12010 Maxim Way, Symmes Twp, OH 45249
MLS# 1890497Listed by: SIBCY CLINE, INC. - New
 $399,900Active3 beds 1 baths1,200 sq. ft.
10392 Humphrey Road, Symmes Twp, OH 45242
MLS# 1890511Listed by: COLDWELL BANKER REALTY - New
 $590,000Active4 beds 3 baths2,984 sq. ft.
10203 Meadowknoll Drive, Symmes Twp, OH 45140
MLS# 1890406Listed by: COLDWELL BANKER REALTY


Protect your home and budget from life's surprises with an Assurant Home Warranty, backed by a partner that supports you through every step of homeownership. Explore Plans.
© 2023 - 2026 ERA Franchise Systems LLC. All rights reserved. ERA Franchise Systems LLC fully supports the principles of the Fair Housing Act and the Equal Opportunity Act. ERA, ERA Real Estate powered, and their respective logos are registered service marks of ERA Franchise Systems LLC. Each office is independently owned and operated.