
9249 Steeplechase Drive, Symmes, OH 45242
Local realty services provided by:ERA Real Solutions Realty
9249 Steeplechase Drive,Symmes Twp, OH 45242
$860,000
- 4 Beds
- 4 Baths
- - sq. ft.
- Single family
- Sold
Listed by: sarah crabtree
Office: comey & shepherd513-321-4343
MLS#:1882340
Source:OH_CINCY
Sorry, we are unable to map this address
Price summary
- Price:$860,000
- Monthly HOA dues:$8.33
About this home
Beautiful 4 Bed, 3.5 Bath home w/ fenced in, heated, saltwater pool located in Sycamore School District. Well over 3,300 sqft of finished space above ground. The ideal family home with space to work, play, entertain and rest. With an open floor plan on the first floor, the light filled Great Room is open to the Breakfast Room & Kitchen and looks out onto the private fenced in pool area. A 3 Season Room by the pool offers another area to relax and entertain in. A Formal Dining Room, Study, Living Room, Laundry Room and Half Bath round out the first floor. The second floor has 4 large bedrooms and 2 full baths including the Ensuite Primary Bath. Primary Bedroom has large walk in closet. If that's not enough space for you, there is a finished Rec Room in the lower level with a 3rd Full Bath. Walking distance to Hopewell Meadows Park. Newer major mechanicals for house and pool. Exterior house painted in 2022. See Feature Sheet for full list of updates.
Contact an agent
Home facts
- Year built:1984
- Listing ID #:1882340
- Added:68 day(s) ago
- Updated:August 17, 2026 at 05:06 PM
Rooms and interior
- Bedrooms:4
- Total bathrooms:4
- Full bathrooms:3
- Half bathrooms:1
- Rooms Total:14
- Dining Description:Chandelier
- Kitchen Description:Dishwasher, Double Oven, Garbage Disposal, Gas Cooktop, Microwave, Refrigerator
- Bedroom Description:Bath Adjoins, Walk-in Closet
- Basement Description:Full, Part Finished
Heating and cooling
- Cooling:Central Air
- Heating:Forced Air
Structure and exterior
- Roof:Shingle
- Year built:1984
- Architectural Style:Transitional
- Construction Materials:Wood Siding
- Exterior Features:Patio, Porch
- Foundation Description:Poured
- Levels:2 Story
Utilities
- Water:Public
- Sewer:Public Sewer
Finances and disclosures
- Price:$860,000
Features and amenities
- Appliances:Dishwasher, Double Oven, Dryer, Garbage Disposal, Gas Cooktop, Microwave, Refrigerator, Washer
- Laundry features:Dryer, Washer
- Pool features:Heated, In-Ground, Salt Water
Parking
- Parking description:Driveway
- Garage:Yes
- Garage spaces:2
 Information deemed reliable but not guaranteed. The data relating to real estate for sale on this web site comes in part from the Broker Reciprocity program of the Multiple Listing Service of Greater Cincinnati. Real estate listings held by brokerage firms other than ERA Real Solutions Realty are marked with the Broker Reciprocity™ logo (the small house as shown to the left) and detailed information about them includes the name of the listing brokers. 2026, MLS of Greater Cincinnati, Inc. All rights reserved. OH_CINCY Member Broker: Jeremy Raby
New listings near 9249 Steeplechase Drive
- New
 $619,900Active4 beds 3 baths2,934 sq. ft.
9011 Foxhunter Lane, Symmes Twp, OH 45242
MLS# 1890710Listed by: KELLER WILLIAMS ADVISORS - New
 $1,050,000Active5 beds 4 baths4,985 sq. ft.
11678 Enyart Road, Symmes Twp, OH 45140
MLS# 1890175Listed by: OWNERLAND REALTY, INC. - New
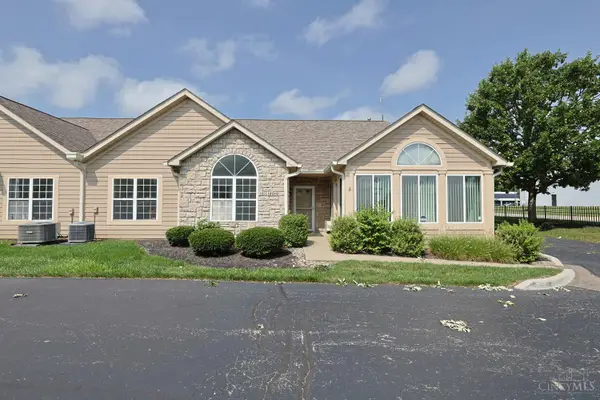 $325,000Active3 beds 2 baths1,445 sq. ft.
12010 Maxim Way, Symmes Twp, OH 45249
MLS# 1890497Listed by: SIBCY CLINE, INC. - New
 $399,900Active3 beds 1 baths1,200 sq. ft.
10392 Humphrey Road, Symmes Twp, OH 45242
MLS# 1890511Listed by: COLDWELL BANKER REALTY - New
 $590,000Active4 beds 3 baths2,984 sq. ft.
10203 Meadowknoll Drive, Symmes Twp, OH 45140
MLS# 1890406Listed by: COLDWELL BANKER REALTY - New
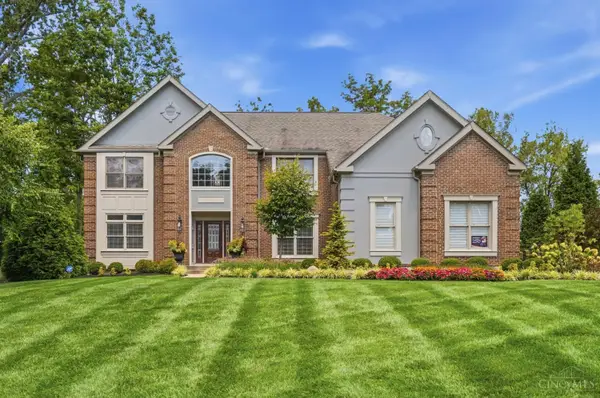 $735,000Active4 beds 3 baths3,035 sq. ft.
9278 Shallow Creek Drive, Symmes Twp, OH 45140
MLS# 1889315Listed by: COLDWELL BANKER REALTY - New
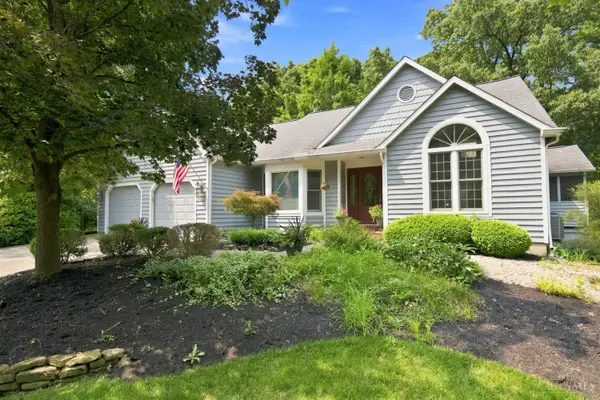 $649,900Active4 beds 3 baths3,293 sq. ft.
9450 Kemper Grove Lane, Symmes Twp, OH 45140
MLS# 1889002Listed by: RE/MAX PREFERRED GROUP - New
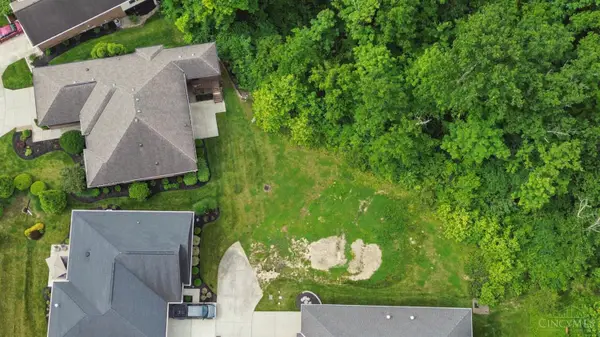 $179,000Active0.23 Acres
9255 Geromes Way #Lot 8, Symmes Twp, OH 45140
MLS# 1890151Listed by: COLDWELL BANKER REALTY  $929,900Pending6 beds 5 baths4,801 sq. ft.
9773 Farmstead Drive, Symmes Twp, OH 45140
MLS# 1889319Listed by: EXP REALTY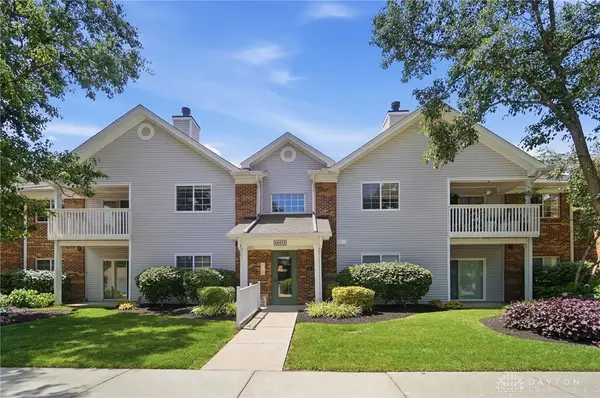 $189,900Pending2 beds 2 baths1,112 sq. ft.
12071 Carrington Lane #101, Loveland, OH 45140
MLS# 963308Listed by: COMEY & SHEPHERD REALTORS


Protect your home and budget from life's surprises with an Assurant Home Warranty, backed by a partner that supports you through every step of homeownership. Explore Plans.
© 2023 - 2026 ERA Franchise Systems LLC. All rights reserved. ERA Franchise Systems LLC fully supports the principles of the Fair Housing Act and the Equal Opportunity Act. ERA, ERA Real Estate powered, and their respective logos are registered service marks of ERA Franchise Systems LLC. Each office is independently owned and operated.