
1182 Eastwood Avenue, Tallmadge, OH 44278
Local realty services provided by:ERA Real Solutions Realty
1182 Eastwood Avenue,Tallmadge, OH 44278
$380,000
- 3 Beds
- 3 Baths
- - sq. ft.
- Single family
- Sold
Listed by: abigail m smith, jessica isakov
Office: key realty
MLS#:5224978
Source:OH_NORMLS
Sorry, we are unable to map this address
Price summary
- Price:$380,000
About this home
This is not a cosmetic flip. 1182 Eastwood Ave in Tallmadge was taken down to its bones and rebuilt from the ground up in 2026 and the result is a fully renovated ranch on over an acre that lives and functions like a brand new home. Originally a 1932 Cape Cod, the second floor was removed, ceilings were opened up, and an addition was added to create a true ranch layout with 9-foot ceilings, a vaulted kitchen, and wide hallways throughout. Three bedrooms, 2.5 bathrooms a private ensuite off the primary suite, a jack and jill bathroom connecting the two secondary bedrooms, and a half bath. A first-floor laundry adjacent to a large primary suite with a walk-in closet. Every system was replaced in 2026. New plumbing, electrical, HVAC with all new ductwork and returns, furnace, central air, and water heater. New doors, windows, gutters, attic insulation, and 2x6 exterior walls that meet or exceed 2026 county R-value codes. The well was fully serviced with a new high-flow pump, pressure tank, ionizer, and water softener system. The kitchen is the centerpiece featuring soft-close all-wood cabinets, quartz countertops, a huge island with built-in microwave, vented stainless steel hood, and a full Samsung appliance package including refrigerator, dishwasher, range, and garbage disposal. New flooring and carpet throughout, new lighting, and all new bathrooms. Outside, a detached 2.5-car garage sits on 1.045 acres of open space with room to breathe. Public sewer. Wired smoke and carbon monoxide detectors. Inspected and compliant with all 2026 building and zoning codes. Schedule your showing today....
Contact an agent
Home facts
- Year built:1932
- Subdivision & Development:High Point Acres
- Listing ID #:5224978
- Added:60 day(s) ago
- Updated:September 07, 2026 at 06:24 AM
Rooms and interior
- Bedrooms:3
- Total bathrooms:3
- Full bathrooms:2
- Half bathrooms:1
- Rooms Total:6
- Kitchen Description:Dishwasher, Microwave, Range, Refrigerator
- Basement:Yes
- Basement Description:Full, Sump Pump
Heating and cooling
- Cooling:Central Air
- Heating:Forced Air, Gas
- Central air:Yes
Structure and exterior
- Roof:Asphalt, Fiberglass
- Year built:1932
- Architectural Style:Ranch
- Construction Materials:Vinyl Siding
- Levels:1 Story
Utilities
- Water:Well
- Sewer:Public Sewer
Finances and disclosures
- Price:$380,000
- Tax amount:$985 (2025)
Features and amenities
- Appliances:Dishwasher, Microwave, Range, Refrigerator, Water Softener
Parking
- Parking description:Detached, Garage
- Garage:Yes
- Garage spaces:2.5

New listings near 1182 Eastwood Avenue
- New
 $369,900Active4 beds 3 baths2,311 sq. ft.
797 Atwood Drive, Tallmadge, OH 44278
MLS# 5242060Listed by: BERKSHIRE HATHAWAY HOMESERVICES STOUFFER REALTY - New
 $410,000Active4 beds 3 baths2,543 sq. ft.
381 Fawnwood Drive, Tallmadge, OH 44278
MLS# 5241569Listed by: HIGH POINT REAL ESTATE GROUP 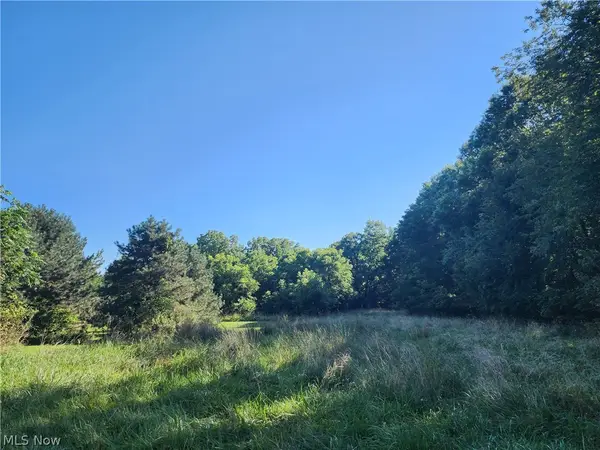 $45,000Pending0.95 Acres
1496 Southeast Avenue, Tallmadge, OH 44278
MLS# 5234163Listed by: MCDOWELL HOMES REAL ESTATE SERVICES $250,000Pending3 beds 2 baths1,698 sq. ft.
567 Eric Drive, Tallmadge, OH 44278
MLS# 5240130Listed by: REAL OF OHIO $375,000Active4 beds 3 baths2,592 sq. ft.
330 Perry Road, Tallmadge, OH 44278
MLS# 5240059Listed by: REAL OF OHIO $10,000,097Active4 beds 3 baths1,468 sq. ft.
123 N Test Sw Lane #1/2, Tallmadge, OH 44278
MLS# 5237132Listed by: KELLER WILLIAMS CITYWIDE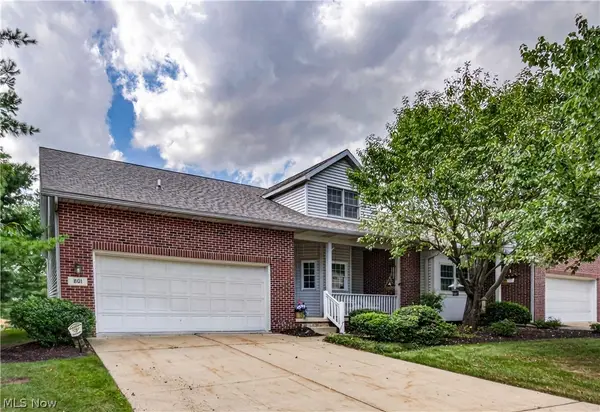 $290,000Pending2 beds 3 baths2,072 sq. ft.
801 Gardenstone Circle #37A, Tallmadge, OH 44278
MLS# 5237871Listed by: KELLER WILLIAMS LIVING $509,900Active4 beds 3 baths2,944 sq. ft.
257 Woodridge Road, Tallmadge, OH 44278
MLS# 5239313Listed by: MOSHOLDER REALTY INC. $279,900Pending2 beds 2 baths1,789 sq. ft.
664 Crossings Circle, Tallmadge, OH 44278
MLS# 5239226Listed by: BERKSHIRE HATHAWAY HOMESERVICES STOUFFER REALTY $65,000Active1.56 Acres
Antone Avenue, Tallmadge, OH 44278
MLS# 5238946Listed by: RE/MAX EDGE REALTY


Protect your home and budget from life's surprises with an Assurant Home Warranty, backed by a partner that supports you through every step of homeownership. Explore Plans.
© 2023 - 2026 ERA Franchise Systems LLC. All rights reserved. ERA Franchise Systems LLC fully supports the principles of the Fair Housing Act and the Equal Opportunity Act. ERA, ERA Real Estate powered, and their respective logos are registered service marks of ERA Franchise Systems LLC. Each office is independently owned and operated.