
1254 Village Parkway, Tallmadge, OH 44278
Local realty services provided by:ERA Real Solutions Realty
Listed by: michelle foushee
Office: real of ohio
MLS#:5227673
Source:OH_NORMLS
Price summary
- Price:$219,900
- Price per sq. ft.:$139.53
- Monthly HOA dues:$289
About this home
Welcome home to this exceptionally maintained, beautifully modernized townhome that’s truly move-in ready! Featuring numerous updates throughout, this home offers stylish finishes, a functional layout, and low-maintenance living in an unbeatable Tallmadge location.
Step through the front door into a welcoming foyer where you’ll find the first bedroom and a conveniently attached laundry room. Head up the stairs, to the spacious main living level features a bright kitchen, dining area, comfortable living room, full bathroom, and a versatile office that’s perfect for working from home, studying, or additional living space. The upper level offers a private primary bedroom, an additional bedroom, and a second full bathroom.
Outdoor enthusiasts will love being directly across the street from a beautiful Metro Park with scenic trails for hiking, walking, and enjoying nature. Shopping, dining, and everyday conveniences are all within walking distance. Located in the highly rated Tallmadge School District, this home also benefits from school bus service.
Whether you’re a first-time buyer, downsizing, or simply looking for a home that’s been meticulously cared for, this one checks all the boxes. Just unpack and start enjoying everything this wonderful home and location have to offer!...
Contact an agent
Home facts
- Year built:1999
- Subdivision & Development:Parkside/Eastwood Village Condo
- Listing ID #:5227673
- Added:52 day(s) ago
- Updated:September 06, 2026 at 06:43 PM
Rooms and interior
- Bedrooms:3
- Total bathrooms:2
- Full bathrooms:2
- Rooms Total:6
- Kitchen Description:Dishwasher, Disposal, Microwave, Range, Refrigerator
- Basement:Yes
- Basement Description:Finished, Partial, Walk Out Access
- Living area:1,576 sq. ft.
Heating and cooling
- Cooling:Central Air
- Heating:Forced Air, Gas
- Central air:Yes
Structure and exterior
- Roof:Asphalt, Fiberglass
- Year built:1999
- Building area:1,576 sq. ft.
- Lot area:0.03 Acres
- Construction Materials:Vinyl Siding
- Exterior Features:Deck, Patio
- Levels:3 Stories
Utilities
- Water:Public
- Sewer:Public Sewer
Finances and disclosures
- Price:$219,900
- Price per sq. ft.:$139.53
- Tax amount:$2,962 (2025)
Features and amenities
- Appliances:Dishwasher, Disposal, Microwave, Range, Refrigerator, Washer
- Laundry features:Dryer, Washer
- Amenities:Carbon Monoxide Detectors
Parking
- Parking description:Attached, Garage
- Garage:Yes
- Garage spaces:2

New listings near 1254 Village Parkway
- New
 $369,900Active4 beds 3 baths2,311 sq. ft.
797 Atwood Drive, Tallmadge, OH 44278
MLS# 5242060Listed by: BERKSHIRE HATHAWAY HOMESERVICES STOUFFER REALTY - New
 $410,000Active4 beds 3 baths2,543 sq. ft.
381 Fawnwood Drive, Tallmadge, OH 44278
MLS# 5241569Listed by: HIGH POINT REAL ESTATE GROUP 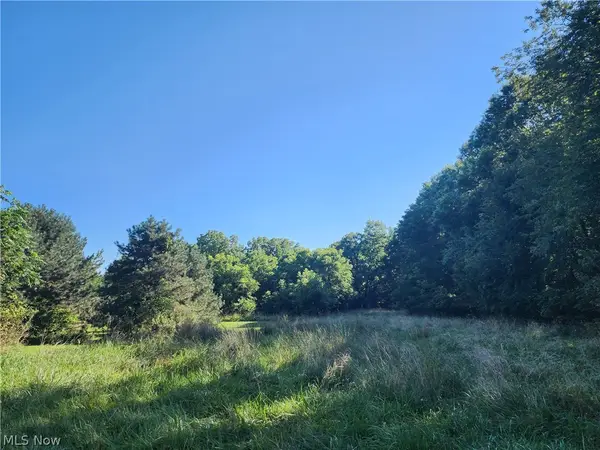 $45,000Pending0.95 Acres
1496 Southeast Avenue, Tallmadge, OH 44278
MLS# 5234163Listed by: MCDOWELL HOMES REAL ESTATE SERVICES $250,000Pending3 beds 2 baths1,698 sq. ft.
567 Eric Drive, Tallmadge, OH 44278
MLS# 5240130Listed by: REAL OF OHIO- New
 $375,000Active4 beds 3 baths2,592 sq. ft.
330 Perry Road, Tallmadge, OH 44278
MLS# 5240059Listed by: REAL OF OHIO  $10,000,097Active4 beds 3 baths1,468 sq. ft.
123 N Test Sw Lane #1/2, Tallmadge, OH 44278
MLS# 5237132Listed by: KELLER WILLIAMS CITYWIDE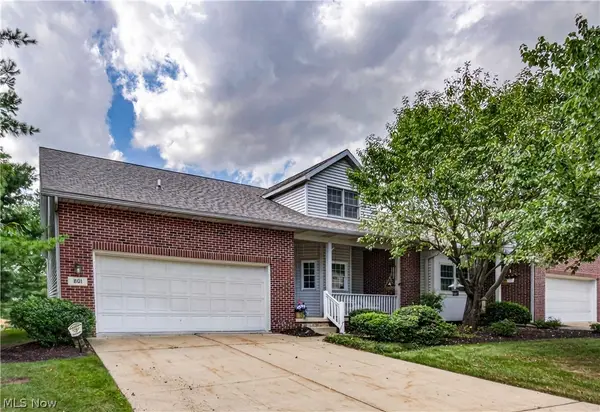 $290,000Pending2 beds 3 baths2,072 sq. ft.
801 Gardenstone Circle #37A, Tallmadge, OH 44278
MLS# 5237871Listed by: KELLER WILLIAMS LIVING $509,900Active4 beds 3 baths2,944 sq. ft.
257 Woodridge Road, Tallmadge, OH 44278
MLS# 5239313Listed by: MOSHOLDER REALTY INC. $279,900Pending2 beds 2 baths1,789 sq. ft.
664 Crossings Circle, Tallmadge, OH 44278
MLS# 5239226Listed by: BERKSHIRE HATHAWAY HOMESERVICES STOUFFER REALTY $65,000Active1.56 Acres
Antone Avenue, Tallmadge, OH 44278
MLS# 5238946Listed by: RE/MAX EDGE REALTY


Protect your home and budget from life's surprises with an Assurant Home Warranty, backed by a partner that supports you through every step of homeownership. Explore Plans.
© 2023 - 2026 ERA Franchise Systems LLC. All rights reserved. ERA Franchise Systems LLC fully supports the principles of the Fair Housing Act and the Equal Opportunity Act. ERA, ERA Real Estate powered, and their respective logos are registered service marks of ERA Franchise Systems LLC. Each office is independently owned and operated.