
345 Kent Drive, Tallmadge, OH 44278
Local realty services provided by:ERA Real Solutions Realty
Listed by: chad t smith
Office: russell real estate services
MLS#:5260844
Source:OH_NORMLS
Price summary
- Price:$319,900
- Price per sq. ft.:$172.08
About this home
Welcome to 345 Kent Drive, where comfortable living and flexible space come together on a nearly half-acre corner lot in sought-after Tallmadge. This 3-bedroom, 2-full-bath split-level offers approximately 1,859 square feet of finished living space and a layout that works for everyday life and entertaining.
The open main level features an updated kitchen with quartz countertops and warm oak cabinetry. It flows easily into the formal dining room, where French doors open to a backyard with mature trees and plenty of room to grill, garden, and gather. The living room has a vaulted ceiling and a bay window that brings in abundant natural light. Custom Bali cellular shades throughout the home. Downstairs, the family room features a flagstone wood-burning fireplace, a cozy spot for movie nights and gatherings. The finished lower level adds flexible space for a home office, hobbies, or storage. An attached 2-car garage and mature landscaping add everyday convenience.
Enjoy the best of Tallmadge living. Lions Park is nearby, with a baseball field, pickleball courts, event pavilions, a playground, and bike trails that connect to the Freedom Trail. Tallmadge is known for its historic Circle, tree-lined streets, and strong sense of community, with shopping, dining, and highway access to Akron, Kent, and Cleveland close by.
This quiet neighborhood offers the space and serenity many buyers want without sacrificing everyday conveniences. Schedule your showing today and come see what makes Kent Drive feel like home....
Contact an agent
Home facts
- Year built:1969
- Listing ID #:5260844
- Added:4 day(s) ago
- Updated:November 18, 2026 at 03:51 PM
Rooms and interior
- Bedrooms:3
- Total bathrooms:2
- Full bathrooms:2
- Rooms Total:8
- Kitchen Description:Dishwasher, Microwave, Range, Refrigerator
- Basement:Yes
- Basement Description:Partial
- Living area:1,859 sq. ft.
Heating and cooling
- Cooling:Central Air
- Heating:Fireplaces, Forced Air, Gas
- Central air:Yes
Structure and exterior
- Roof:Shingle
- Year built:1969
- Building area:1,859 sq. ft.
- Lot area:0.42 Acres
- Construction Materials:Brick, Cedar
- Foundation Description:Slab
Utilities
- Water:Public
- Sewer:Public Sewer
Finances and disclosures
- Price:$319,900
- Price per sq. ft.:$172.08
- Tax amount:$3,968 (2025)
Features and amenities
- Appliances:Dishwasher, Microwave, Range, Refrigerator
Parking
- Parking description:Attached, Garage
- Garage:Yes
- Garage spaces:2

New listings near 345 Kent Drive
- New
 $299,900Active3 beds 1 baths1,188 sq. ft.
63 Ernest Drive, Tallmadge, OH 44278
MLS# 5261489Listed by: REAL OF OHIO 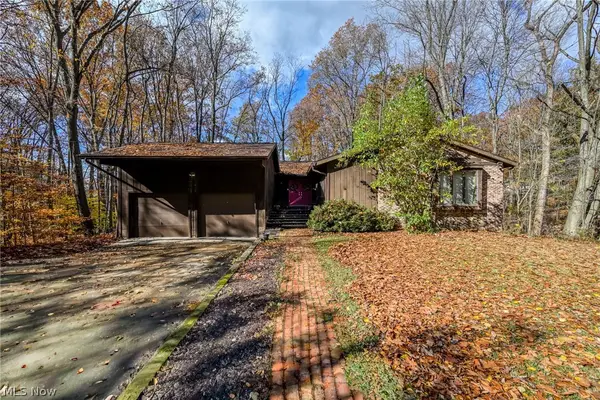 $279,900Pending4 beds 2 baths1,904 sq. ft.
459 Spring Grove Drive, Tallmadge, OH 44278
MLS# 5261034Listed by: BERKSHIRE HATHAWAY HOMESERVICES STOUFFER REALTY- New
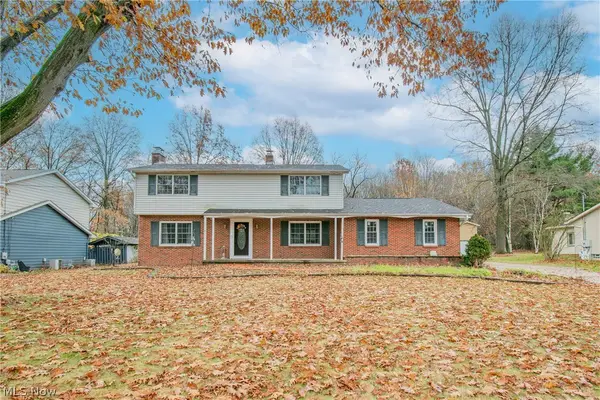 $339,900Active4 beds 3 baths2,176 sq. ft.
624 Deerwood Drive, Tallmadge, OH 44278
MLS# 5257903Listed by: REAL OF OHIO - New
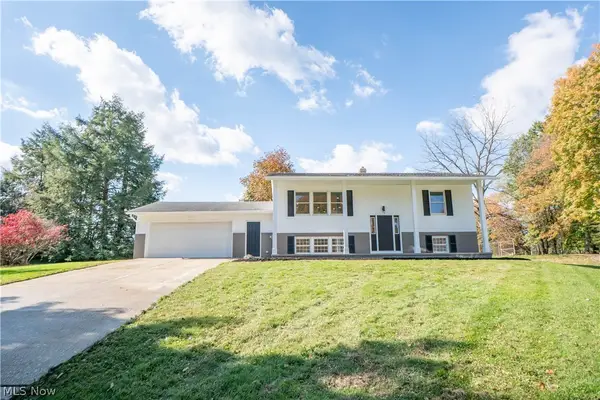 $335,000Active4 beds 2 baths2,088 sq. ft.
78 Tallwood Drive, Tallmadge, OH 44278
MLS# 5260496Listed by: KELLER WILLIAMS LEGACY GROUP REALTY - New
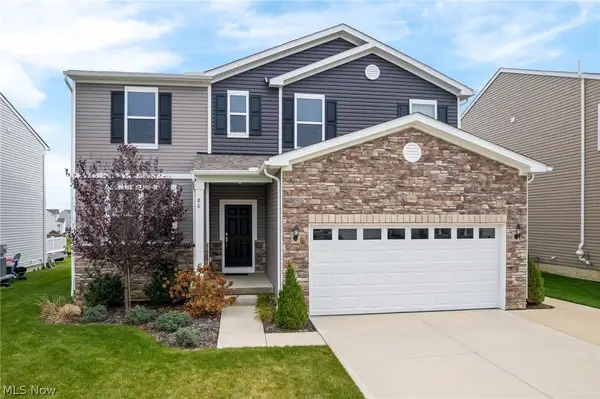 $439,900Active4 beds 3 baths2,300 sq. ft.
86 N Washburn Road, Tallmadge, OH 44278
MLS# 5260551Listed by: RE/MAX CROSSROADS PROPERTIES - New
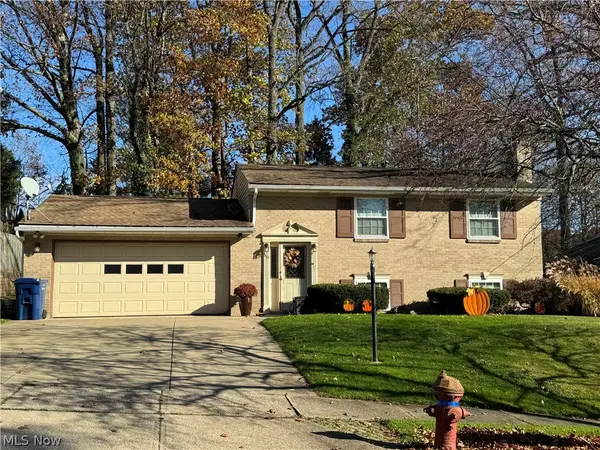 $235,000Active3 beds 2 baths1,400 sq. ft.
561 Narragansett Drive, Tallmadge, OH 44278
MLS# 5259928Listed by: BERKSHIRE HATHAWAY HOMESERVICES STOUFFER REALTY 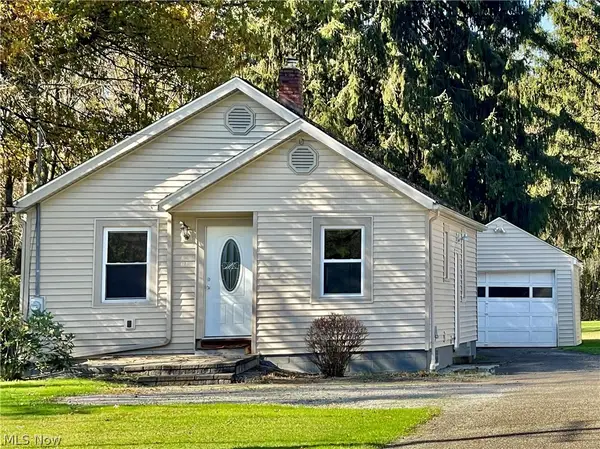 $142,500Activeundercontract2 beds 1 baths766 sq. ft.
412 South Avenue, Tallmadge, OH 44278
MLS# 5260177Listed by: KELLER WILLIAMS CHERVENIC RLTY- New
 $349,900Active3 beds 2 baths1,829 sq. ft.
846 Gardenstone Circle, Tallmadge, OH 44278
MLS# 5261286Listed by: HARVEST HOME REALTY, CORP. 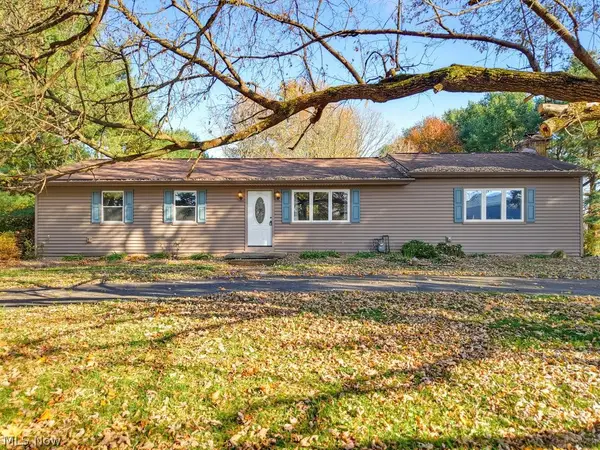 $254,900Active3 beds 3 baths2,536 sq. ft.
2932 Mogadore Road, Tallmadge, OH 44278
MLS# 5257927Listed by: RE/MAX CROSSROADS PROPERTIES


Protect your home and budget from life's surprises with an Assurant Home Warranty, backed by a partner that supports you through every step of homeownership. Explore Plans.
© 2023 - 2026 ERA Franchise Systems LLC. All rights reserved. ERA Franchise Systems LLC fully supports the principles of the Fair Housing Act and the Equal Opportunity Act. ERA, ERA Real Estate powered, and their respective logos are registered service marks of ERA Franchise Systems LLC. Each office is independently owned and operated.