
345 Woodside Lane, Tallmadge, OH 44278
Local realty services provided by:ERA Real Solutions Realty
Upcoming open houses
- Sat, Aug 2210:30 am - 12:00 pm
Listed by: brian jackson
Office: high point real estate group
MLS#:5237091
Source:OH_NORMLS
Price summary
- Price:$449,900
- Price per sq. ft.:$134.94
- Monthly HOA dues:$40.42
About this home
Welcome to 345 Woodside Ln in Tallmadge! Enter through the covered front porch into the welcoming foyer, where a versatile bonus room to the right is perfect for a home office, playroom, or additional sitting area. Continue into the heart of the home and you'll immediately appreciate the open layout and generously sized rooms. The first floor features new LVP flooring, fresh paint, and upgraded recessed lighting throughout. The kitchen offers plenty of character with a barn door leading to the pantry, a shiplap-accented island, subway tile backsplash, and an open view into the spacious living room. A six-foot bump-out adds even more width to the living space, which is highlighted by shiplap accents and an electric fireplace. Just off the kitchen, the mudroom provides convenient access to the garage and an updated first-floor full bathroom.
The bright sunroom is surrounded by windows and leads directly to the freshly stamped concrete patio, creating a great space for relaxing or entertaining. Downstairs, the finished lower level adds approximately 700 square feet of additional living space and features an egress window, bedroom, and another full bathroom.
Upstairs, you'll find four additional bedrooms, two full bathrooms, and conveniently located second-floor laundry. The primary suite features a private ensuite bathroom with double vanities and a walk-in closet. Bedroom two also includes its own walk-in closet, providing plenty of additional storage.
With five bedrooms, multiple living spaces, four bathrooms, a finished lower level, and numerous updates throughout, 345 Woodside Ln offers the space, functionality, and modern features you've been looking for....
Contact an agent
Home facts
- Year built:2016
- Subdivision & Development:Woodbridge Planned Residential
- Listing ID #:5237091
- Added:1 day(s) ago
- Updated:August 19, 2026 at 12:53 AM
Rooms and interior
- Bedrooms:5
- Total bathrooms:4
- Full bathrooms:3
- Half bathrooms:1
- Rooms Total:7
- Kitchen Description:Range, Refrigerator
- Basement:Yes
- Basement Description:Finished, Full
- Living area:3,334 sq. ft.
Heating and cooling
- Cooling:Central Air
- Heating:Forced Air, Gas
- Central air:Yes
Structure and exterior
- Roof:Asphalt, Fiberglass
- Year built:2016
- Building area:3,334 sq. ft.
- Lot area:0.21 Acres
- Architectural Style:Colonial
- Construction Materials:Aluminium Siding, Brick
- Levels:2 Story
Utilities
- Water:Public
- Sewer:Public Sewer
Finances and disclosures
- Price:$449,900
- Price per sq. ft.:$134.94
- Tax amount:$5,810 (2025)
Features and amenities
- Appliances:Range, Refrigerator, Washer
- Laundry features:Dryer, Washer
Parking
- Parking description:Attached, Garage
- Garage:Yes
- Garage spaces:2

New listings near 345 Woodside Lane
- New
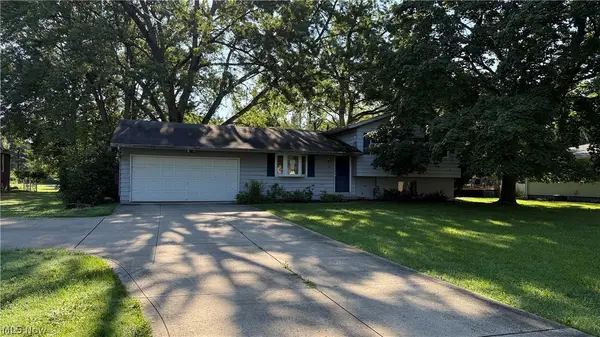 $165,000Active3 beds 2 baths1,372 sq. ft.
55 Maca Drive, Tallmadge, OH 44278
MLS# 5237585Listed by: CUTLER REAL ESTATE - New
 $10,000,097Active4 beds 3 baths
123 Test Lane, Tallmadge, OH 44278
MLS# 5237132Listed by: KELLER WILLIAMS CITYWIDE - Open Sun, 12 to 1:30pmNew
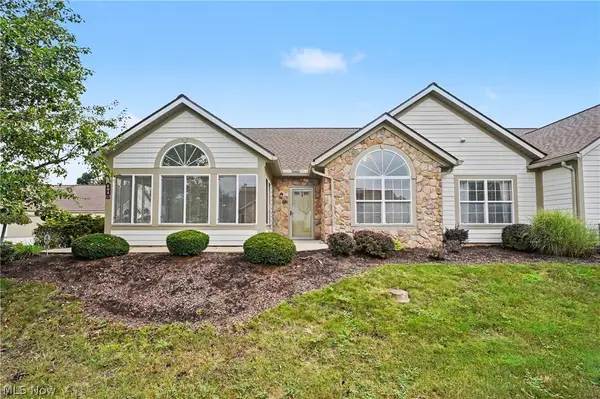 $295,000Active3 beds 2 baths1,789 sq. ft.
604 Crossings Circle, Tallmadge, OH 44278
MLS# 5236826Listed by: BERKSHIRE HATHAWAY HOMESERVICES STOUFFER REALTY  $299,900Pending3 beds 2 baths1,476 sq. ft.
1384 Northeast Avenue, Tallmadge, OH 44278
MLS# 5235581Listed by: RE/MAX TRENDS REALTY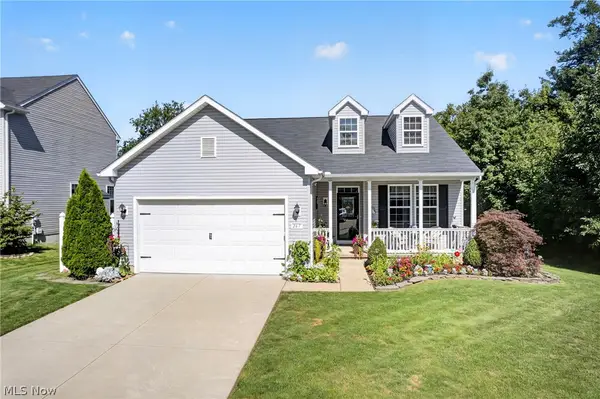 $348,900Pending3 beds 2 baths1,366 sq. ft.
267 Oakview Circle, Tallmadge, OH 44278
MLS# 5235349Listed by: CUTLER REAL ESTATE- New
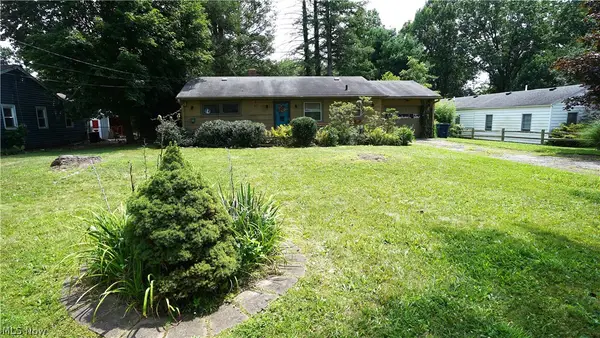 $184,900Active2 beds 2 baths1,033 sq. ft.
264 Kent Drive, Tallmadge, OH 44278
MLS# 5235630Listed by: MOSHOLDER REALTY INC. 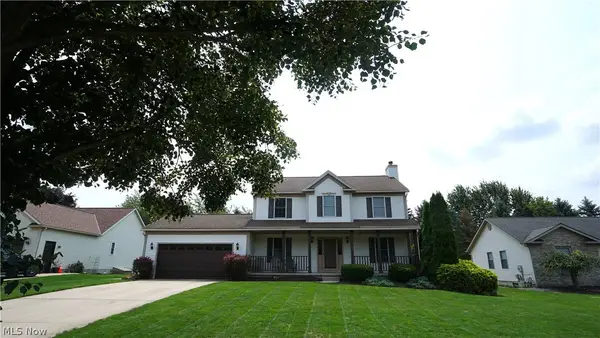 $364,900Pending4 beds 3 baths2,497 sq. ft.
1480 Timbertop Drive, Tallmadge, OH 44278
MLS# 5235081Listed by: MOSHOLDER REALTY INC.- New
 $299,000Active3 beds 3 baths1,934 sq. ft.
1472 Northeast Avenue, Tallmadge, OH 44278
MLS# 5235221Listed by: KELLER WILLIAMS CHERVENIC RLTY 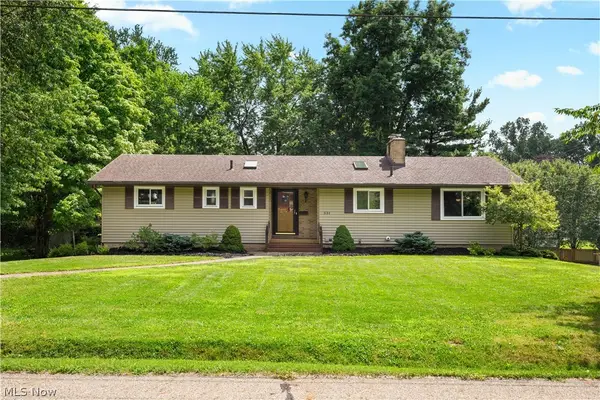 $314,495Pending3 beds 3 baths1,484 sq. ft.
331 Mark Drive, Tallmadge, OH 44278
MLS# 5234501Listed by: RE/MAX EDGE REALTY


Protect your home and budget from life's surprises with an Assurant Home Warranty, backed by a partner that supports you through every step of homeownership. Explore Plans.
© 2023 - 2026 ERA Franchise Systems LLC. All rights reserved. ERA Franchise Systems LLC fully supports the principles of the Fair Housing Act and the Equal Opportunity Act. ERA, ERA Real Estate powered, and their respective logos are registered service marks of ERA Franchise Systems LLC. Each office is independently owned and operated.