
873 Norton Drive, Tallmadge, OH 44278
Local realty services provided by:ERA Real Solutions Realty
Listed by: bob young
Office: kiko
MLS#:5256096
Source:OH_NORMLS
Price summary
- Price:
About this home
Split-Level Home, Built In 1958, 1,714 Sq. Ft. Living Area, 3 Bedrooms, 2 Bathrooms. Tallmadge LSD. Live Onsite Auction with Online Bidding Available. Absolute auction, all sells to the highest bidder. ONLINE BIDDING BEGINS THURSDAY, NOVEMBER 12, 2026, AT 9:00 AM, AND LIVE ON-SITE BIDDING WILL BEGIN FRIDAY, NOVEMBER 13, 2026, AT 12:30 PM. This well-built split-level home features a living room with an adjacent dining area, a kitchen with a dinette area, and an enclosed patio off the dining area. The upper level offers three generously sized bedrooms and two full bathrooms. The lower level provides additional living space with a fireplace and walkout access to the backyard. Features include hardwood floors, central air conditioning, a gas furnace, 100-amp electrical service, newer HVAC and roof, and a two-car attached garage. Situated on a beautiful double lot in the city of Tallmadge, this property has public water and sewer. Bring your own finishing touches. The home will be open for preview on auction day at 10:30 AM....
Contact an agent
Home facts
- Year built:1958
- Subdivision & Development:Martindale Sub
- Listing ID #:5256096
- Added:1 day(s) ago
- Updated:October 27, 2026 at 03:30 PM
Rooms and interior
- Bedrooms:3
- Total bathrooms:2
- Full bathrooms:2
- Rooms Total:7
- Basement:Yes
- Basement Description:Full
- Living area:1,764 sq. ft.
Heating and cooling
- Cooling:Central Air
- Heating:Forced Air, Gas
- Central air:Yes
Structure and exterior
- Roof:Asphalt, Fiberglass
- Year built:1958
- Building area:1,764 sq. ft.
- Lot area:0.58 Acres
- Construction Materials:Vinyl Siding
- Exterior Features:Patio, Porch
Utilities
- Water:Public
- Sewer:Public Sewer
Finances and disclosures
- Price:
- Tax amount:$3,678 (2025)
Parking
- Parking description:Driveway
- Garage:Yes
- Garage spaces:2

New listings near 873 Norton Drive
- New
 $320,000Active4 beds 3 baths1,728 sq. ft.
641 Dunbar Road, Tallmadge, OH 44278
MLS# 5255796Listed by: KELLER WILLIAMS LEGACY GROUP REALTY - New
 $350,000Active4 beds 2 baths2,088 sq. ft.
78 Tallwood Drive, Tallmadge, OH 44278
MLS# 5254893Listed by: KELLER WILLIAMS LEGACY GROUP REALTY  $499,500Pending4 beds 4 baths3,584 sq. ft.
222 W Garwood Drive, Tallmadge, OH 44278
MLS# 5247804Listed by: RE/MAX CROSSROADS PROPERTIES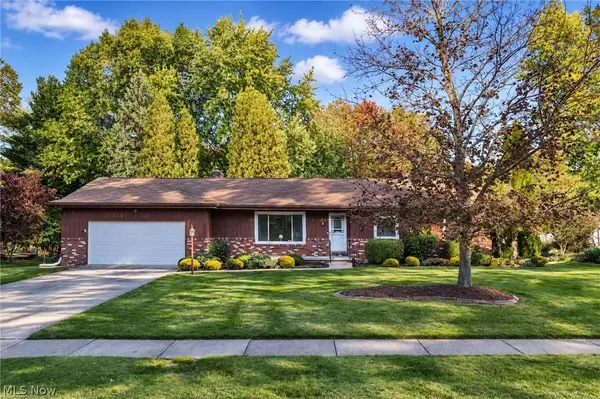 $315,000Pending3 beds 3 baths2,694 sq. ft.
651 Ivywood Drive, Tallmadge, OH 44278
MLS# 5255398Listed by: BERKSHIRE HATHAWAY HOMESERVICES PROFESSIONAL REALTY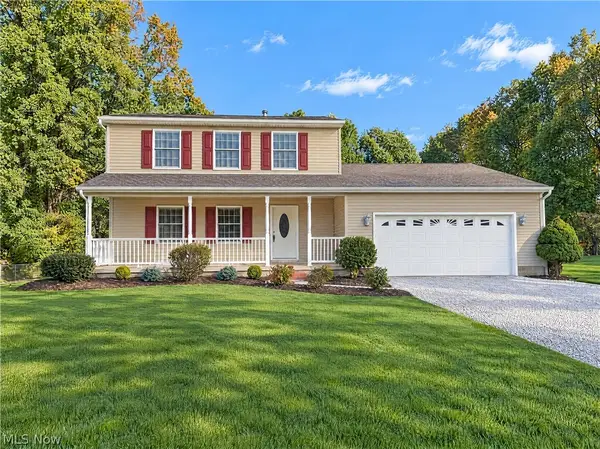 $285,000Activeundercontract3 beds 2 baths1,786 sq. ft.
453 Carruthers Road, Tallmadge, OH 44278
MLS# 5254803Listed by: OPENDOOR BROKERAGE LLC $339,900Active3 beds 4 baths2,440 sq. ft.
571 Eastglen Circle, Tallmadge, OH 44278
MLS# 5253601Listed by: BERKSHIRE HATHAWAY HOMESERVICES STOUFFER REALTY $349,900Active3 beds 2 baths1,407 sq. ft.
427 Brian Drive, Tallmadge, OH 44278
MLS# 5252708Listed by: KELLER WILLIAMS CHERVENIC RLTY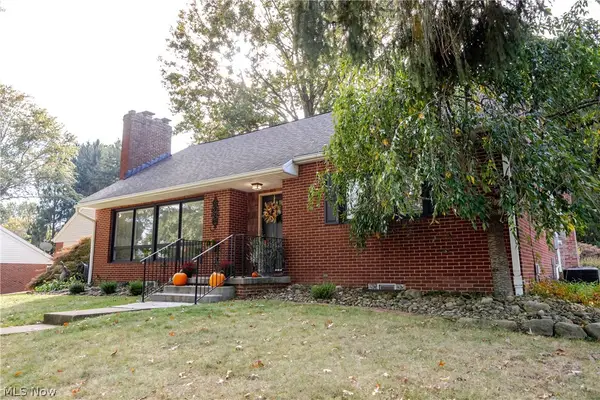 $450,000Pending5 beds 3 baths4,253 sq. ft.
837 Atwood Drive, Tallmadge, OH 44278
MLS# 5253058Listed by: KELLER WILLIAMS LIVING $235,000Active3 beds 2 baths1,748 sq. ft.
414 Broadview Road, Tallmadge, OH 44278
MLS# 5253044Listed by: MOSHOLDER REALTY INC.


Protect your home and budget from life's surprises with an Assurant Home Warranty, backed by a partner that supports you through every step of homeownership. Explore Plans.
© 2023 - 2026 ERA Franchise Systems LLC. All rights reserved. ERA Franchise Systems LLC fully supports the principles of the Fair Housing Act and the Equal Opportunity Act. ERA, ERA Real Estate powered, and their respective logos are registered service marks of ERA Franchise Systems LLC. Each office is independently owned and operated.