
1936 Antioch Road, Tate, OH 45130
Local realty services provided by:ERA Real Solutions Realty
1936 Antioch Road,Tate Twp, OH 45130
$699,000
- 5 Beds
- 4 Baths
- 2,954 sq. ft.
- Farm
- Active
Listed by: jamie ogden
Office: plum tree realty513-443-5060
MLS#:1892919
Source:OH_CINCY
Price summary
- Price:$699,000
- Price per sq. ft.:$236.63
About this home
Welcome to 1936 Antioch Rd, where space, privacy and country living come together on 9.49 beautiful acres. This spacious 5-bedroom, 3.5-bath home offers a study/den, full basement, two pantries, a wood-burning fireplace and plenty of flexible living space for everyday life and entertaining. Outside is where this property truly stands out. Bring the horses, hobbies and big plansthere are established areas for horses, a pond, pasture, stable space and a 40x60 pole barn with additional lean-tos offering impressive space for animals, equipment, storage or projects. An established path winds through the acreage, making it easy to explore and enjoy the property. With a 4-car garage, public water, no HOA and peaceful wooded and valley views, this property offers the freedom and versatility that are getting harder to find. Whether you're dreaming of a small farm, hobby property, space for horses or simply more room to enjoy country life, 1936 Antioch Rd is ready for what comes next.
Contact an agent
Home facts
- Year built:1997
- Listing ID #:1892919
- Added:59 day(s) ago
- Updated:November 08, 2026 at 03:21 PM
Rooms and interior
- Bedrooms:5
- Total bathrooms:4
- Full bathrooms:3
- Half bathrooms:1
- Rooms Total:14
- Dining Description:Wood Floor
- Kitchen Description:Butler's Pantry, Dishwasher, Oven/Range, Pantry, Refrigerator
- Bedroom Description:Bath Adjoins, Walk-in Closet, Wood Floor
- Basement Description:Concrete Floor, Full, Unfinished
- Living area:2,954 sq. ft.
Heating and cooling
- Cooling:Central Air
- Heating:Electric
Structure and exterior
- Roof:Shingle
- Year built:1997
- Building area:2,954 sq. ft.
- Lot area:9.49 Acres
- Lot Features:Pasture
- Architectural Style:Contemporary/Modern, Traditional
- Construction Materials:Brick, Vinyl Siding
- Foundation Description:Poured
- Levels:2 Story
Utilities
- Water:Public
- Sewer:Septic Tank
Finances and disclosures
- Price:$699,000
- Price per sq. ft.:$236.63
Features and amenities
- Appliances:Dishwasher, Dryer, Oven/Range, Refrigerator, Washer
- Laundry features:Dryer, Washer
- Pool features:Above Ground
Parking
- Parking description:Driveway
- Garage:Yes
- Garage spaces:4
- Carport spaces:2
 Information deemed reliable but not guaranteed. The data relating to real estate for sale on this web site comes in part from the Broker Reciprocity program of the Multiple Listing Service of Greater Cincinnati. Real estate listings held by brokerage firms other than ERA Real Solutions Realty are marked with the Broker Reciprocity™ logo (the small house as shown to the left) and detailed information about them includes the name of the listing brokers. 2026, MLS of Greater Cincinnati, Inc. All rights reserved. OH_CINCY Member Broker: Jeremy Raby
New listings near 1936 Antioch Road
- New
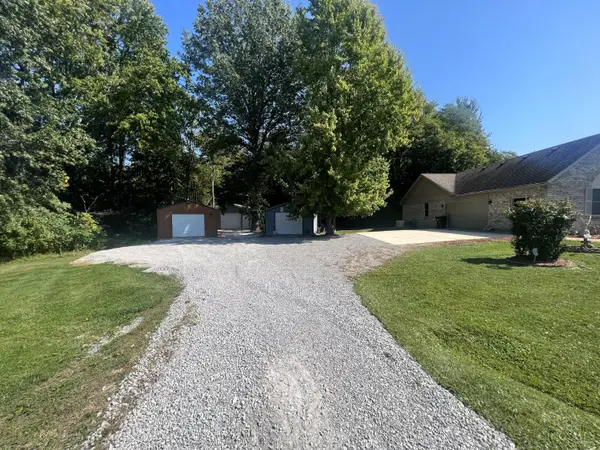 $319,900Active3 beds 2 baths1,884 sq. ft.
2624 Bethel Maple Road, Bethel, OH 45106
MLS# 1899336Listed by: OWNERLAND REALTY, INC. - New
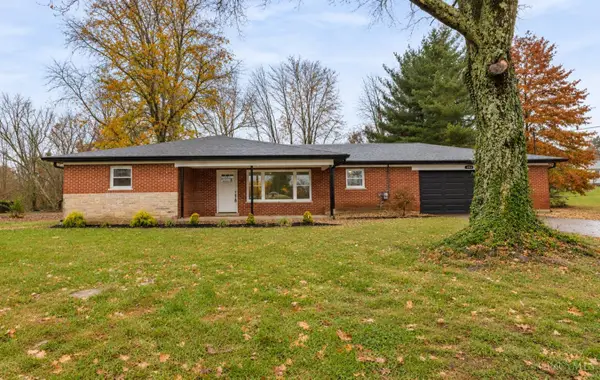 $315,000Active3 beds 2 baths1,594 sq. ft.
2991 St Rt 133, Tate Twp, OH 45106
MLS# 1899133Listed by: HUFF REALTY - New
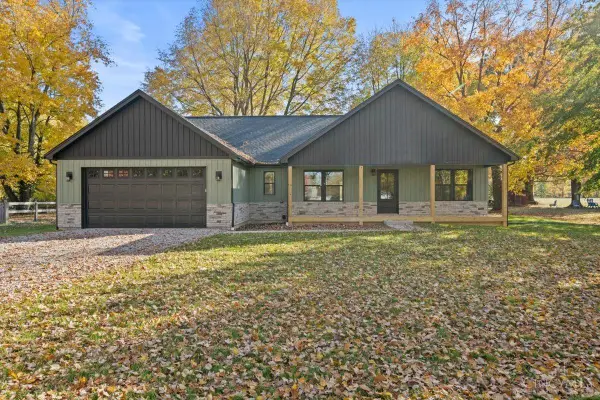 $369,900Active3 beds 2 baths1,539 sq. ft.
604 Laura Drive, Tate Twp, OH 45106
MLS# 1898939Listed by: RAGAN MCKINNEY REAL ESTATE - New
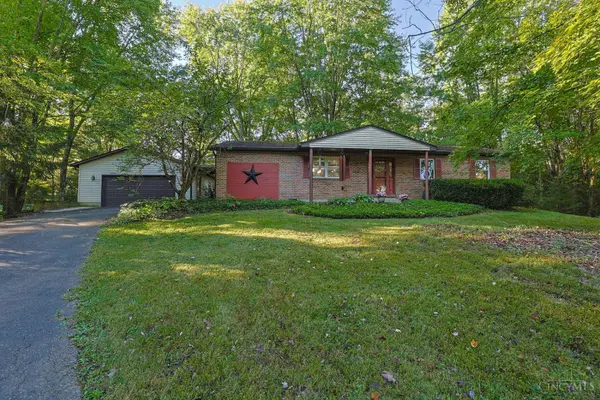 $299,600Active3 beds 2 baths1,540 sq. ft.
3531 Sodom Road, Tate Twp, OH 45130
MLS# 1898920Listed by: SIBCY CLINE, INC. 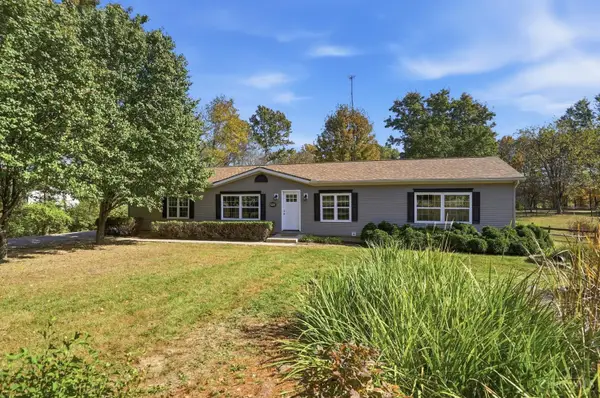 $294,900Pending3 beds 2 baths1,836 sq. ft.
2915 Crane Schoolhouse Road, Tate Twp, OH 45106
MLS# 1898383Listed by: KELLER WILLIAMS ADVISORS- New
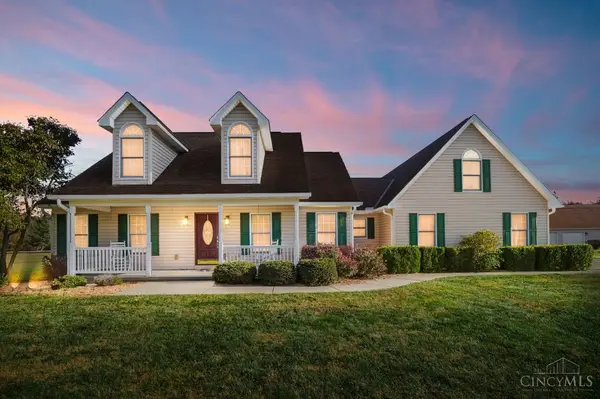 $699,999Active3 beds 4 baths2,373 sq. ft.
3746 St Rt 125, Tate Twp, OH 45106
MLS# 1898760Listed by: COMEY & SHEPHERD - New
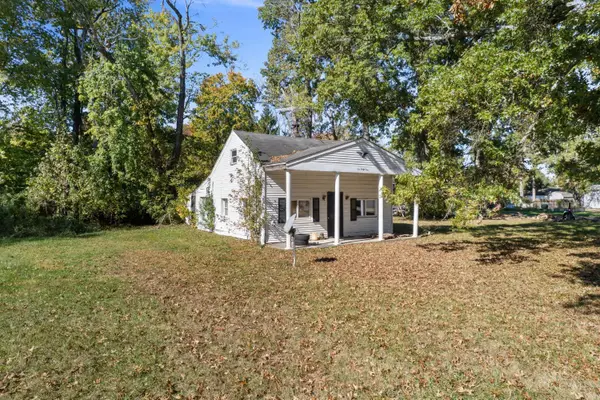 $125,000Active3 beds 1 baths1,085 sq. ft.
141 Rich Street, Bethel, OH 45106
MLS# 1898678Listed by: PLUM TREE REALTY 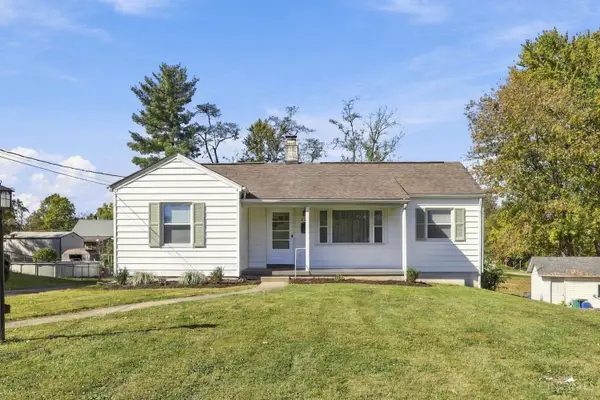 $215,000Pending2 beds 1 baths860 sq. ft.
325 N Union Street, Bethel, OH 45106
MLS# 1898507Listed by: COLDWELL BANKER REALTY, ANDERS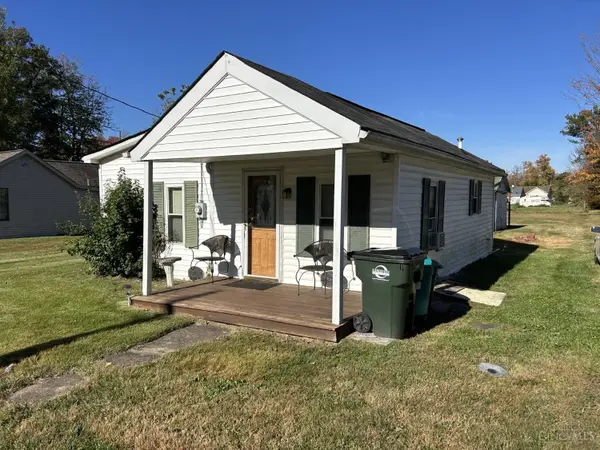 $85,000Active2 beds 1 baths672 sq. ft.
3338 Grant Avenue, Tate Twp, OH 45106
MLS# 1898424Listed by: COLDWELL BANKER REALTY $169,900Active3 beds 1 baths1,008 sq. ft.
503 Evans Court, Tate Twp, OH 45106
MLS# 1898093Listed by: KOOGLER-EYRE REALTORS


Protect your home and budget from life's surprises with an Assurant Home Warranty, backed by a partner that supports you through every step of homeownership. Explore Plans.
© 2023 - 2026 ERA Franchise Systems LLC. All rights reserved. ERA Franchise Systems LLC fully supports the principles of the Fair Housing Act and the Equal Opportunity Act. ERA, ERA Real Estate powered, and their respective logos are registered service marks of ERA Franchise Systems LLC. Each office is independently owned and operated.