
2623 Poplar Ridge Drive, Tate, OH 45106
Local realty services provided by:ERA Martin & Associates
2623 Poplar Ridge Drive,Tate Twp, OH 45106
$374,900
- 3 Beds
- 2 Baths
- 1,524 sq. ft.
- Single family
- Active
Listed by: amy hanlon, christopher shepherd
Office: plum tree realty513-443-5060
MLS#:1892090
Source:OH_CINCY
Price summary
- Price:$374,900
- Price per sq. ft.:$246
About this home
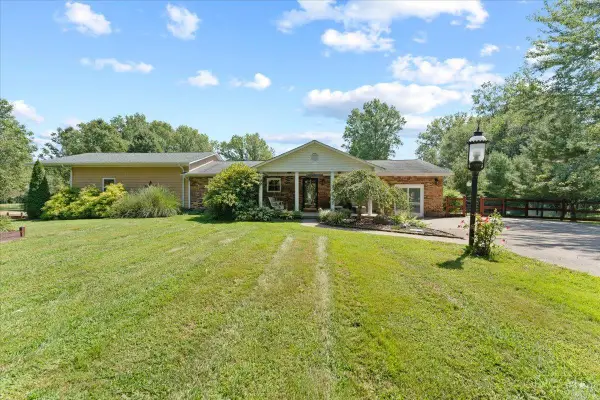
Welcome home to this 3-bedroom, 2-bath ranch tucked away at the end of a quiet cul-de-sac on 2 acres! This property offers the perfect blend of comfortable one-level living and outdoor enjoyment. Inside, the kitchen features an added island, while the updated hall bath includes new flooring, drywall, lighting, vanity, paint, and linen closet. New lighting and ceiling fans add fresh touches throughout. The heated and cooled four-seasons room offers year-round additional living space with new carpet and window treatments. Step outside to your own backyard retreat featuring a heated in-ground chlorine pool with new pump (2026) and filter (2025), additional concrete, outdoor bar, raised garden beds, 14x20 storage building, goat barn, and chicken coop. An attached garage completes the package. This is a true MUST SEE!
Contact an agent
Home facts
- Year built:1975
- Listing ID #:1892090
- Added:8 day(s) ago
- Updated:September 05, 2026 at 02:48 PM
Rooms and interior
- Bedrooms:3
- Total bathrooms:2
- Full bathrooms:2
- Rooms Total:10
- Dining Description:Chandelier, Fireplace, Walkout, Wood Floor
- Kitchen Description:Dishwasher, Eat-In, Island, Marble/Granite/Slate, Microwave, Oven/Range, Refrigerator, Wood Cabinets, Wood Floor
- Bedroom Description:Bath Adjoins, Walkout, Wall-to-Wall Carpet
- Basement Description:Crawl
- Living area:1,524 sq. ft.
Heating and cooling
- Cooling:Ceiling Fans, Central Air
- Heating:Forced Air, Heat Pump
Structure and exterior
- Roof:Shingle
- Year built:1975
- Building area:1,524 sq. ft.
- Lot area:2 Acres
- Architectural Style:Ranch
- Construction Materials:Brick, Vinyl Siding
- Exterior Features:Cul de sac, Enclosed Porch, Fireplace, Porch, Wooded Lot
- Foundation Description:Block
- Levels:1 Story
Utilities
- Water:Public
- Sewer:Septic Tank
Finances and disclosures
- Price:$374,900
- Price per sq. ft.:$246
Features and amenities
- Appliances:Dishwasher, Microwave, Oven/Range, Refrigerator
- Pool features:Heated, In-Ground
Parking
- Parking description:Asphalt, Driveway
- Garage:Yes
- Garage spaces:2
 Information deemed reliable but not guaranteed. The data relating to real estate for sale on this web site comes in part from the Broker Reciprocity program of the Multiple Listing Service of Greater Cincinnati. Real estate listings held by brokerage firms other than ERA Martin & Associates are marked with the Broker Reciprocity™ logo (the small house as shown to the left) and detailed information about them includes the name of the listing brokers. 2026, MLS of Greater Cincinnati, Inc. All rights reserved.
New listings near 2623 Poplar Ridge Drive
- New
 $329,000Active4 beds 3 baths1,824 sq. ft.
2524 Poplar Ridge Drive, Tate Twp, OH 45106
MLS# 1892963Listed by: PLUM TREE REALTY - New
 $50,000Active1.2 Acres
649 Lily Way, Bethel, OH 45106
MLS# 1892900Listed by: LOHMILLER REAL ESTATE - New
 $40,000Active0.58 Acres
413 Grace Way, Bethel, OH 45106
MLS# 1892906Listed by: LOHMILLER REAL ESTATE - New
 $245,900Active2 beds 1 baths946 sq. ft.
2685 Spring Street, Tate Twp, OH 45106
MLS# 1892910Listed by: PLUM TREE REALTY - New
 $499,900Active4 beds 2 baths2,132 sq. ft.
2715 St Rt 232, Tate Twp, OH 45106
MLS# 1892564Listed by: RAGAN MCKINNEY REAL ESTATE - New
 $389,900Active4 beds 2 baths1,781 sq. ft.
620 Georgia Drive, Bethel, OH 45106
MLS# 1892721Listed by: HOMECOIN.COM - New
 $599,000Active2 beds 4 baths1,920 sq. ft.
3431 Patterson Road, Tate Twp, OH 45106
MLS# 1892315Listed by: PLUM TREE REALTY  $190,000Pending2 beds 1 baths840 sq. ft.
2592 Bethel Maple Road, Tate Twp, OH 45106
MLS# 1891693Listed by: KELLER WILLIAMS ADVISORS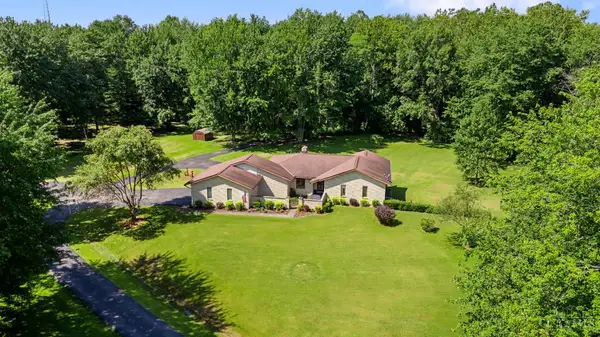 $595,000Pending4 beds 3 baths3,337 sq. ft.
2099 St Rt 133, Tate Twp, OH 45106
MLS# 1891984Listed by: RAGAN MCKINNEY REAL ESTATE


Protect your home and budget from life's surprises with an Assurant Home Warranty, backed by a partner that supports you through every step of homeownership. Explore Plans.
© 2023 - 2026 ERA Franchise Systems LLC. All rights reserved. ERA Franchise Systems LLC fully supports the principles of the Fair Housing Act and the Equal Opportunity Act. ERA, ERA Real Estate powered, and their respective logos are registered service marks of ERA Franchise Systems LLC. Each office is independently owned and operated.