
302 E Osborne Street, Tate, OH 45106
Local realty services provided by:ERA Martin & Associates
302 E Osborne Street,Tate Twp, OH 45106
$215,000
- 2 Beds
- 1 Baths
- 864 sq. ft.
- Single family
- Pending
Listed by: cara chitwood
Office: keller williams distinctive re859-331-3180
MLS#:1893445
Source:OH_CINCY
Price summary
- Price:$215,000
- Price per sq. ft.:$248.84
About this home
Welcome to 302 E Osborne Street! This charming 2-bedroom, 1-bath ranch offers convenient one-level living with hardwood floors flowing through the inviting living and dining areas. The living room provides plenty of space to relax, and the fireplace currently in the living room conveys with the property. Outside, enjoy a covered front porch and a fenced-in backyard with room for outdoor activities, gardening or entertaining. A garage and additional carport provide multiple options for parking, storage or hobbies. Conveniently located near local shopping, dining and everyday amenities, this home is ready for its next chapter. Schedule your showing today!
Contact an agent
Home facts
- Year built:1954
- Listing ID #:1893445
- Added:16 day(s) ago
- Updated:September 26, 2026 at 04:46 PM
Rooms and interior
- Bedrooms:2
- Total bathrooms:1
- Full bathrooms:1
- Rooms Total:6
- Dining Description:Wood Floor
- Kitchen Description:Dishwasher, Eat-In, Microwave, Oven/Range, Refrigerator, Wood Floor
- Bedroom Description:Window Treatment, Wood Floor
- Basement Description:Crawl
- Living area:864 sq. ft.
Heating and cooling
- Cooling:Central Air
- Heating:Forced Air, Heat Pump
Structure and exterior
- Roof:Shingle
- Year built:1954
- Building area:864 sq. ft.
- Lot area:0.21 Acres
- Architectural Style:Ranch
- Construction Materials:Vinyl Siding
- Exterior Features:Corner Lot, Patio, Porch
- Foundation Description:Poured
- Levels:1 Story
Utilities
- Water:Public
- Sewer:Public Sewer
Finances and disclosures
- Price:$215,000
- Price per sq. ft.:$248.84
Features and amenities
- Appliances:Dishwasher, Microwave, Oven/Range, Refrigerator
Parking
- Parking description:Driveway
- Garage:Yes
- Garage spaces:1
- Carport spaces:1
 Information deemed reliable but not guaranteed. The data relating to real estate for sale on this web site comes in part from the Broker Reciprocity program of the Multiple Listing Service of Greater Cincinnati. Real estate listings held by brokerage firms other than ERA Martin & Associates are marked with the Broker Reciprocity™ logo (the small house as shown to the left) and detailed information about them includes the name of the listing brokers. 2026, MLS of Greater Cincinnati, Inc. All rights reserved.
New listings near 302 E Osborne Street
- New
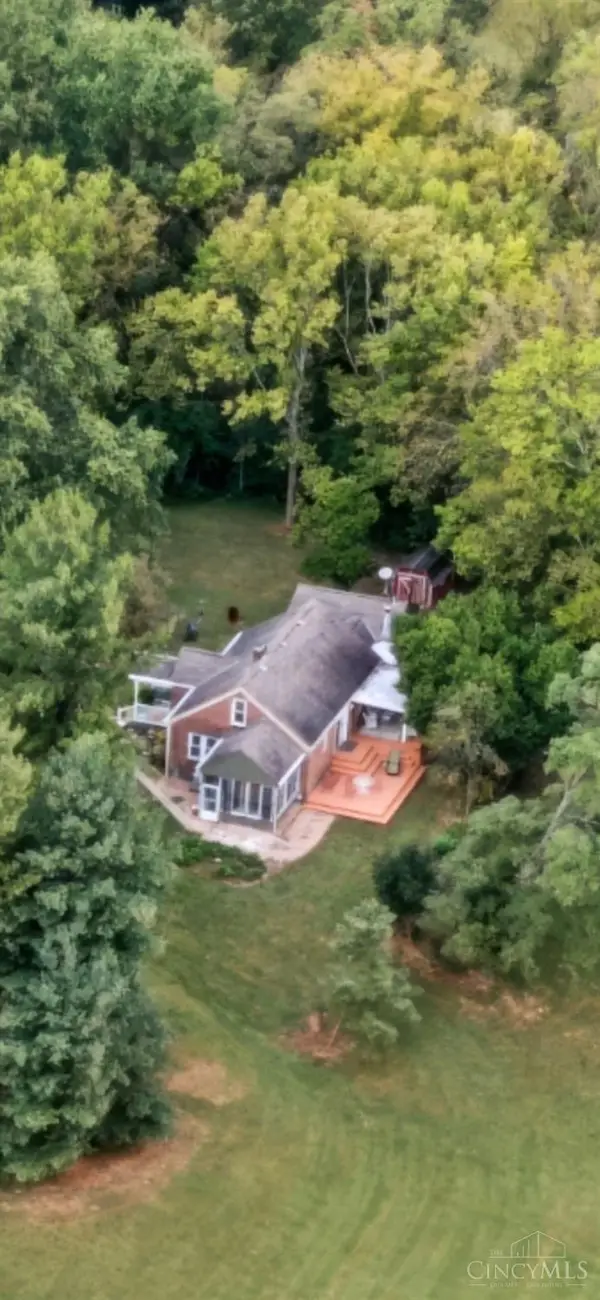 $659,000Active3 beds 3 baths3,100 sq. ft.
596 W Plane Street, Bethel, OH 45106
MLS# 1894434Listed by: EXP REALTY - New
 $325,000Active3 beds 2 baths1,540 sq. ft.
3531 Sodom Road, Hamersville, OH 45130
MLS# 1894263Listed by: SIBCY CLINE, INC. - New
 $896,400Active36 Acres
0 Sodom Road, Hamersville, OH 45130
MLS# 1894909Listed by: COMEY & SHEPHERD - New
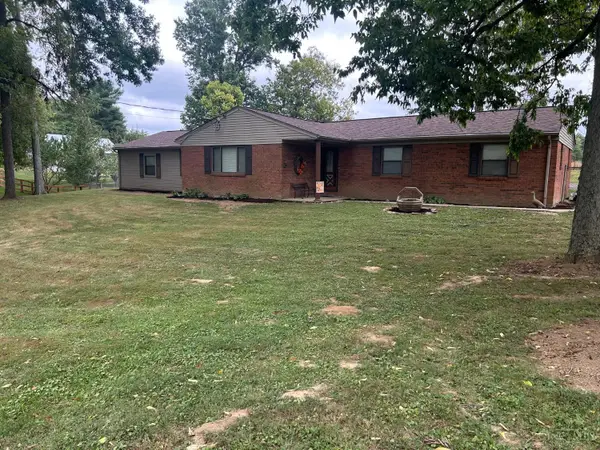 $249,500Active3 beds 2 baths1,472 sq. ft.
2253 Wildwood Lane, Tate Twp, OH 45157
MLS# 1895170Listed by: OWNERLAND REALTY, INC. - New
 $369,000Active33.55 Acres
0 Antioch Road, Tate Twp, OH 45130
MLS# 1894767Listed by: PLUM TREE REALTY - New
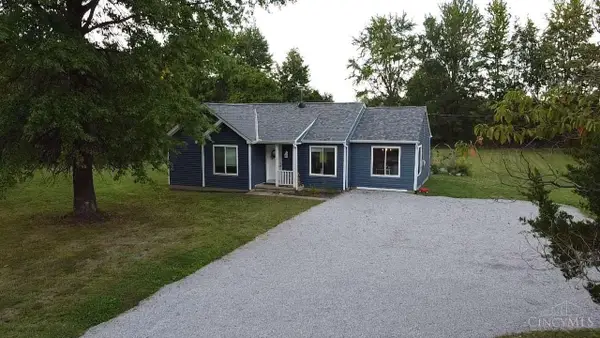 $260,000Active3 beds 1 baths1,368 sq. ft.
2389 Donald Road, Tate Twp, OH 45106
MLS# 1894582Listed by: CHOSEN REAL ESTATE GROUP 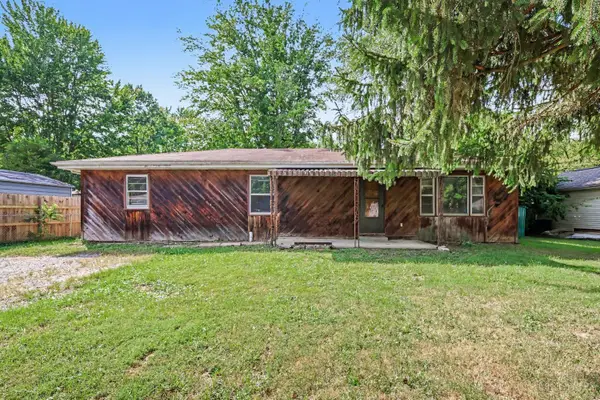 $150,000Pending4 beds 1 baths1,274 sq. ft.
303 Brown Street, Tate Twp, OH 45106
MLS# 1894539Listed by: RE/MAX VICTORY + AFFILIATES- New
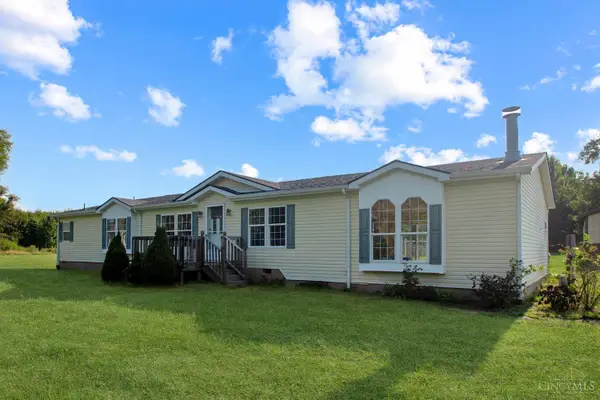 $299,900Active3 beds 2 baths1,898 sq. ft.
2256 Dean Road, Tate Twp, OH 45106
MLS# 1894422Listed by: KELLER WILLIAMS ADVISORS - New
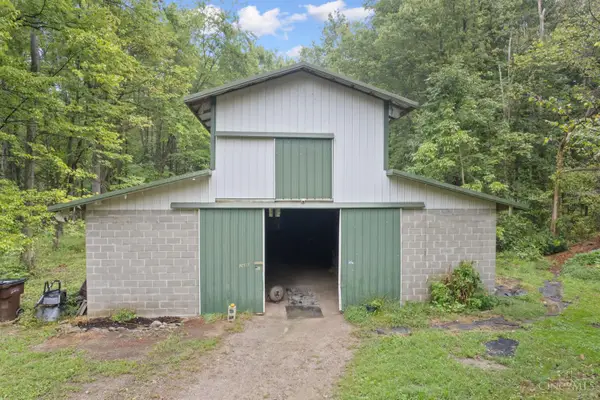 $299,900Active5.54 Acres
2410 Half Hill Road, Monroe Twp, OH 45106
MLS# 1894443Listed by: PLUM TREE REALTY 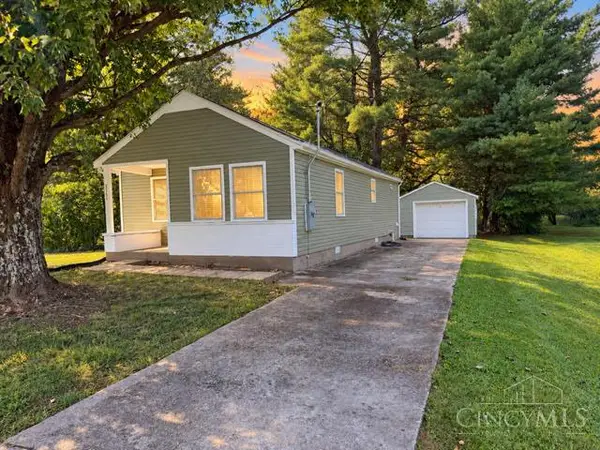 $239,900Pending2 beds 1 baths792 sq. ft.
2551 Moore Road, Tate Twp, OH 45106
MLS# 1894361Listed by: PLUM TREE REALTY


Protect your home and budget from life's surprises with an Assurant Home Warranty, backed by a partner that supports you through every step of homeownership. Explore Plans.
© 2023 - 2026 ERA Franchise Systems LLC. All rights reserved. ERA Franchise Systems LLC fully supports the principles of the Fair Housing Act and the Equal Opportunity Act. ERA, ERA Real Estate powered, and their respective logos are registered service marks of ERA Franchise Systems LLC. Each office is independently owned and operated.