
3431 Patterson Road, Tate, OH 45106
Local realty services provided by:ERA Real Solutions Realty
3431 Patterson Road,Tate Twp, OH 45106
$599,000
- 2 Beds
- 4 Baths
- 1,920 sq. ft.
- Single family
- Active
Listed by: elizabeth bee, christopher shepherd
Office: plum tree realty513-443-5060
MLS#:1892315
Source:OH_CINCY
Price summary
- Price:$599,000
- Price per sq. ft.:$311.98
About this home
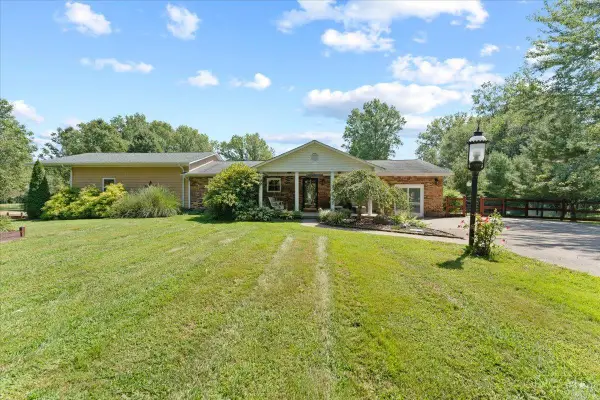
Welcome home to this beautiful 2-bedroom, 3.5-bath Cape Cod nestled in a peaceful private setting! Inside, you'll find hardwood flooring throughout, stainless steel appliances, granite countertops, and a versatile loft that could easily be converted into a 3rd bedroom. The spacious primary suite featuring a custom closet organizer and tiled bath with soaking tub, separate shower, and double sinks. Outside is made for relaxing and entertaining with a 16x32 in-ground pool, pond, firepit, and impressive 24x40 detached garage with concrete floors, electric, and furnace. A whole-house Generac generator adds peace of mind. The walkout basement offers 9-ft ceilings, a full bath, pool table that stays, sump pump, and a locking prep/storm/safety room perfect for storage and canned goods. The pool includes a light, pump house, auto sweeper, safety cover, and new pump in 2026. So much to offer inside and out this one is truly a must-see!
Contact an agent
Home facts
- Year built:2005
- Listing ID #:1892315
- Added:4 day(s) ago
- Updated:September 05, 2026 at 02:48 PM
Rooms and interior
- Bedrooms:2
- Total bathrooms:4
- Full bathrooms:3
- Half bathrooms:1
- Rooms Total:8
- Dining Description:Chandelier, Walkout, Wood Floor
- Kitchen Description:Counter Bar, Dishwasher, Eat-In, Marble/Granite/Slate, Microwave, Oven/Range, Refrigerator, Wood Floor
- Bedroom Description:Bath Adjoins, Walk-in Closet, Wood Floor
- Basement Description:Concrete Floor, Full, Part Finished
- Living area:1,920 sq. ft.
Heating and cooling
- Cooling:Central Air
- Heating:Gas
Structure and exterior
- Roof:Shingle
- Year built:2005
- Building area:1,920 sq. ft.
- Lot area:6 Acres
- Architectural Style:Cape Cod
- Construction Materials:Brick, Vinyl Siding
- Exterior Features:Covered Deck/Patio, Fire Pit, Porch
- Foundation Description:Poured
- Levels:2 Story
Utilities
- Water:Public
- Sewer:Septic Tank
Finances and disclosures
- Price:$599,000
- Price per sq. ft.:$311.98
Features and amenities
- Appliances:Dishwasher, Microwave, Oven/Range, Refrigerator
- Amenities:9Ft + Ceiling, Natural Woodwork, Vaulted Ceiling
- Pool features:In-Ground
Parking
- Parking description:Asphalt, Driveway
- Garage:Yes
- Garage spaces:2
 Information deemed reliable but not guaranteed. The data relating to real estate for sale on this web site comes in part from the Broker Reciprocity program of the Multiple Listing Service of Greater Cincinnati. Real estate listings held by brokerage firms other than ERA Real Solutions Realty are marked with the Broker Reciprocity™ logo (the small house as shown to the left) and detailed information about them includes the name of the listing brokers. 2026, MLS of Greater Cincinnati, Inc. All rights reserved.
New listings near 3431 Patterson Road
- New
 $329,000Active4 beds 3 baths1,824 sq. ft.
2524 Poplar Ridge Drive, Tate Twp, OH 45106
MLS# 1892963Listed by: PLUM TREE REALTY - New
 $50,000Active1.2 Acres
649 Lily Way, Bethel, OH 45106
MLS# 1892900Listed by: LOHMILLER REAL ESTATE - New
 $40,000Active0.58 Acres
413 Grace Way, Bethel, OH 45106
MLS# 1892906Listed by: LOHMILLER REAL ESTATE - New
 $245,900Active2 beds 1 baths946 sq. ft.
2685 Spring Street, Tate Twp, OH 45106
MLS# 1892910Listed by: PLUM TREE REALTY - New
 $499,900Active4 beds 2 baths2,132 sq. ft.
2715 St Rt 232, Tate Twp, OH 45106
MLS# 1892564Listed by: RAGAN MCKINNEY REAL ESTATE - New
 $389,900Active4 beds 2 baths1,781 sq. ft.
620 Georgia Drive, Bethel, OH 45106
MLS# 1892721Listed by: HOMECOIN.COM - New
 $374,900Active3 beds 2 baths1,524 sq. ft.
2623 Poplar Ridge Drive, Tate Twp, OH 45106
MLS# 1892090Listed by: PLUM TREE REALTY  $190,000Pending2 beds 1 baths840 sq. ft.
2592 Bethel Maple Road, Tate Twp, OH 45106
MLS# 1891693Listed by: KELLER WILLIAMS ADVISORS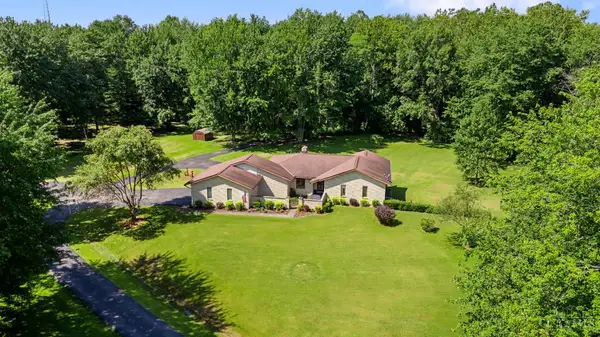 $595,000Pending4 beds 3 baths3,337 sq. ft.
2099 St Rt 133, Tate Twp, OH 45106
MLS# 1891984Listed by: RAGAN MCKINNEY REAL ESTATE


Protect your home and budget from life's surprises with an Assurant Home Warranty, backed by a partner that supports you through every step of homeownership. Explore Plans.
© 2023 - 2026 ERA Franchise Systems LLC. All rights reserved. ERA Franchise Systems LLC fully supports the principles of the Fair Housing Act and the Equal Opportunity Act. ERA, ERA Real Estate powered, and their respective logos are registered service marks of ERA Franchise Systems LLC. Each office is independently owned and operated.