
3810 Vandament Road, Tate, OH 45130
Local realty services provided by:ERA Real Solutions Realty
3810 Vandament Road,Tate Twp, OH 45130
$129,900
- 2 Beds
- 1 Baths
- 1,092 sq. ft.
- Single family
- Active
Listed by: allan haave
Office: ring real estate co., georgeto937-378-3800
MLS#:1900302
Source:OH_CINCY
Price summary
- Price:$129,900
- Price per sq. ft.:$118.96
About this home
Plant your roots and watch your memories grow at this former mini farm. Spanning over 2 acres, this Bungalow exudes time honored character, while allowing for canvas to make it your own. A fully finished attic provides auxiliary space for a multitude of uses. Enjoy wildlife in the enlarged backyard which also includes your own personal pond. Whether you are seeking a relaxing country living or sowing seeds in your portfolio, this home is a must see!
Contact an agent
Home facts
- Year built:1949
- Listing ID #:1900302
- Added:2 day(s) ago
- Updated:November 17, 2026 at 03:15 PM
Rooms and interior
- Bedrooms:2
- Total bathrooms:1
- Full bathrooms:1
- Rooms Total:6
- Kitchen Description:Dishwasher, Laminate Floor, Refrigerator
- Basement Description:Crawl
- Living area:1,092 sq. ft.
Heating and cooling
- Cooling:Ceiling Fans, Central Air
- Heating:Heat Pump
Structure and exterior
- Roof:Shingle
- Year built:1949
- Building area:1,092 sq. ft.
- Lot area:2.07 Acres
- Architectural Style:Craftsman/Bungalow
- Construction Materials:Vinyl Siding
- Exterior Features:Deck, Enclosed
- Foundation Description:Block
- Levels:One and One Half
Utilities
- Water:Cistern
- Sewer:Septic Tank
Finances and disclosures
- Price:$129,900
- Price per sq. ft.:$118.96
Features and amenities
- Appliances:Dishwasher, Refrigerator
- Laundry features:Electric Dryer Hookup
Parking
- Parking description:Driveway
- Garage:Yes
- Garage spaces:1
 Information deemed reliable but not guaranteed. The data relating to real estate for sale on this web site comes in part from the Broker Reciprocity program of the Multiple Listing Service of Greater Cincinnati. Real estate listings held by brokerage firms other than ERA Real Solutions Realty are marked with the Broker Reciprocity™ logo (the small house as shown to the left) and detailed information about them includes the name of the listing brokers. 2026, MLS of Greater Cincinnati, Inc. All rights reserved.
New listings near 3810 Vandament Road
- New
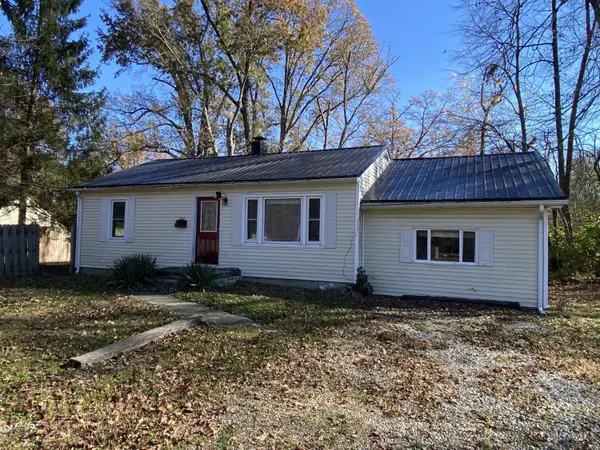 $79,900Active3 beds 1 baths1,156 sq. ft.
226 Morris Street, Tate Twp, OH 45106
MLS# 1900448Listed by: RING REAL ESTATE CO., GEORGETO - New
 $160,000Active10.83 Acres
0 Maple Ridge Dr, Bethel, OH 45103
MLS# 1900376Listed by: KELLER WILLIAMS ADVISORS - New
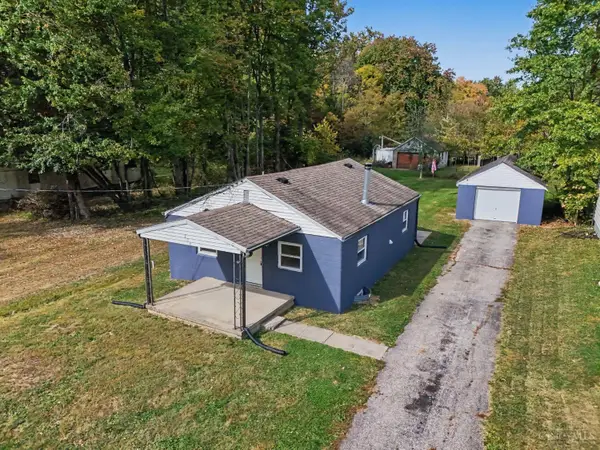 $150,000Active2 beds 1 baths720 sq. ft.
230 E Osborne Street, Tate Twp, OH 45106
MLS# 1900362Listed by: RAGAN MCKINNEY REAL ESTATE - New
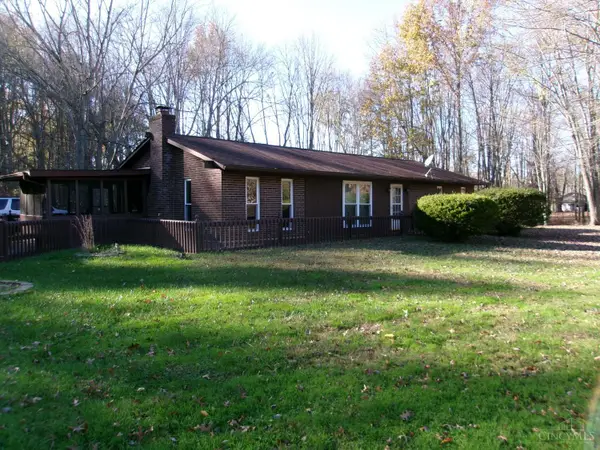 $369,900Active3 beds 2 baths1,485 sq. ft.
3477 Starling Road, Tate Twp, OH 45106
MLS# 1900259Listed by: DEARDORFF REAL ESTATE CONSULTA - New
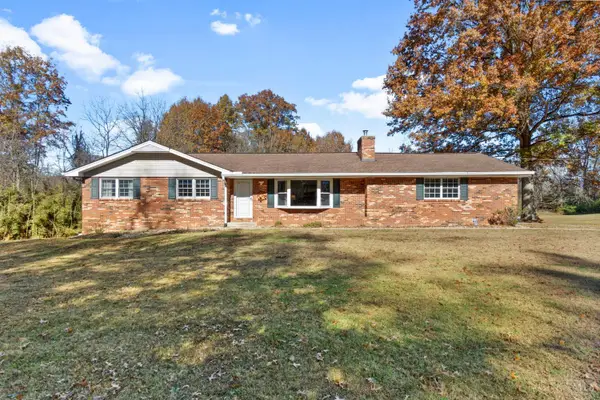 $799,900Active3 beds 2 baths1,348 sq. ft.
2303 Dean Road, Tate Twp, OH 45106
MLS# 1899951Listed by: RAGAN MCKINNEY REAL ESTATE - New
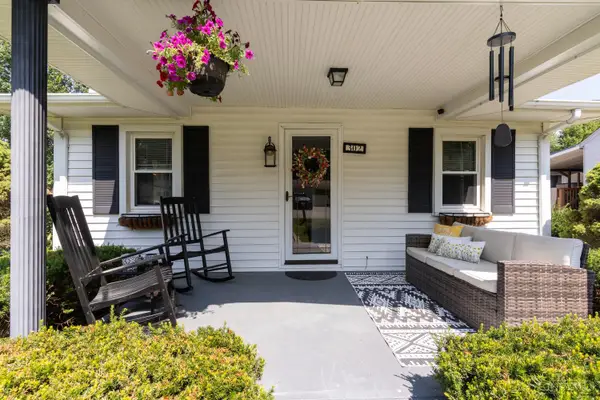 $200,000Active2 beds 1 baths864 sq. ft.
302 E Osborne Street, Tate Twp, OH 45106
MLS# 1899975Listed by: KELLER WILLIAMS DISTINCTIVE RE 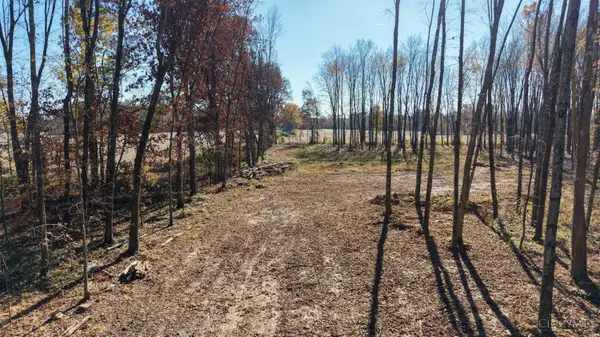 $79,900Pending3.16 Acres
2439 Crane Schoolhouse Road, Tate Twp, OH 45106
MLS# 1899873Listed by: SIBCY CLINE, INC.- New
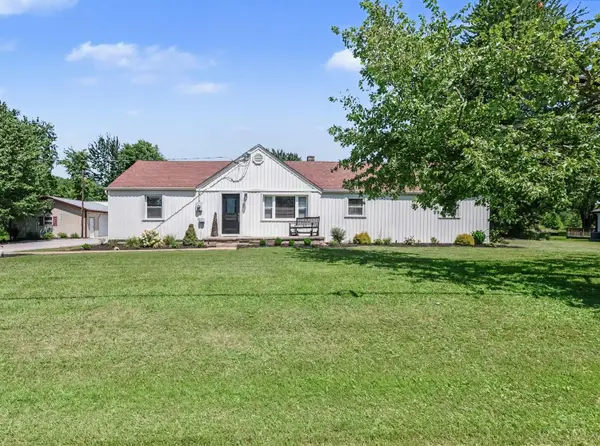 $319,900Active3 beds 1 baths1,488 sq. ft.
3796 Starling Road, Tate Twp, OH 45106
MLS# 1899765Listed by: RAGAN MCKINNEY REAL ESTATE 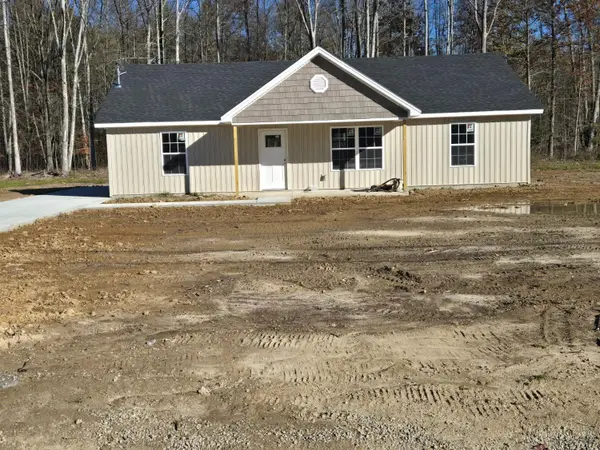 $260,000Pending3 beds 2 baths1,420 sq. ft.
2570 Airport Road, Tate Twp, OH 45106
MLS# 1899712Listed by: EXP REALTY


Protect your home and budget from life's surprises with an Assurant Home Warranty, backed by a partner that supports you through every step of homeownership. Explore Plans.
© 2023 - 2026 ERA Franchise Systems LLC. All rights reserved. ERA Franchise Systems LLC fully supports the principles of the Fair Housing Act and the Equal Opportunity Act. ERA, ERA Real Estate powered, and their respective logos are registered service marks of ERA Franchise Systems LLC. Each office is independently owned and operated.