
429 Elm Avenue, Terrace Park, OH 45174
Local realty services provided by:ERA Real Solutions Realty
429 Elm Avenue,Terrace Park, OH 45174
$1,095,000
- 4 Beds
- 3 Baths
- 2,768 sq. ft.
- Single family
- Active
Listed by: yvonne scheiderer
Office: huff realty513-474-3500
MLS#:1889427
Source:OH_CINCY
Price summary
- Price:$1,095,000
- Price per sq. ft.:$395.59
About this home
Located in the Village of Terrace Park, this magnificent and timeless 4-bed, 3-bath Victorian home blends historic character with modern updates and is situated on nearly 1.24 acres over 2 separate parcels. The greenhouse, koi pond, fire pit, deck, and patio lean into the serenity that nature provides. A detached, 2-story, 3-car garage provides exceptional flexibility, offering a versatile space on the 1st level for cars, boats, and quads. The spacious second level in the garage may be your perfect fit for a home office, gym, yoga or an art studio. Easy access to Miami bike trail, canoeing, schools, and dining. Inside you'll experience a quintessential blend of formal and casual spaces that create an enduring blend of days gone by and modern amenities.
Contact an agent
Home facts
- Year built:1860
- Listing ID #:1889427
- Added:52 day(s) ago
- Updated:September 26, 2026 at 02:22 PM
Rooms and interior
- Bedrooms:4
- Total bathrooms:3
- Full bathrooms:3
- Rooms Total:9
- Dining Description:Chandelier, Window Treatment, Wood Floor
- Kitchen Description:Dishwasher, Eat-In, Oven/Range, Refrigerator, Solid Surface Ctr, Walkout, Wood Cabinets, Wood Floor
- Bedroom Description:Bath Adjoins
- Basement Description:Concrete Floor, Full, Unfinished
- Living area:2,768 sq. ft.
Heating and cooling
- Cooling:Central Air
- Heating:Forced Air, Gas, Hot Water
Structure and exterior
- Roof:Shingle
- Year built:1860
- Building area:2,768 sq. ft.
- Lot area:1.24 Acres
- Architectural Style:Victorian
- Construction Materials:Wood Siding
- Exterior Features:Deck, Fire Pit, Patio, Porch, Sprinklers, Wooded Lot
- Foundation Description:Stone
- Levels:2 Story
Utilities
- Water:Public
- Sewer:Septic Tank
Finances and disclosures
- Price:$1,095,000
- Price per sq. ft.:$395.59
Features and amenities
- Appliances:Dishwasher, Dryer, Oven/Range, Refrigerator, Washer
- Laundry features:Dryer, Washer
- Amenities:9Ft + Ceiling
Parking
- Parking description:Driveway, On Street
- Garage:Yes
- Garage spaces:3
 Information deemed reliable but not guaranteed. The data relating to real estate for sale on this web site comes in part from the Broker Reciprocity program of the Multiple Listing Service of Greater Cincinnati. Real estate listings held by brokerage firms other than ERA Real Solutions Realty are marked with the Broker Reciprocity™ logo (the small house as shown to the left) and detailed information about them includes the name of the listing brokers. 2026, MLS of Greater Cincinnati, Inc. All rights reserved.
New listings near 429 Elm Avenue
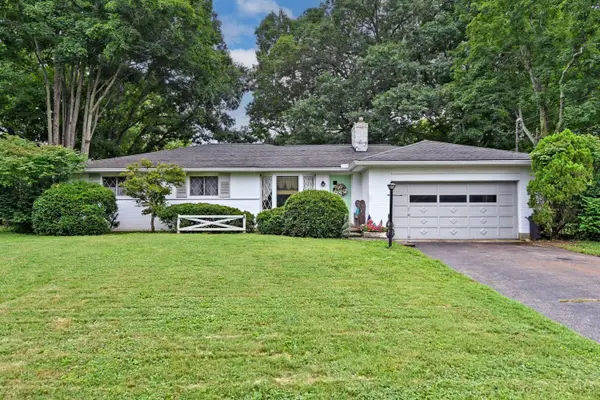 $479,900Active3 beds 1 baths1,360 sq. ft.
106 Wrenwood Lane, Terrace Park, OH 45174
MLS# 1889326Listed by: COMEY & SHEPHERD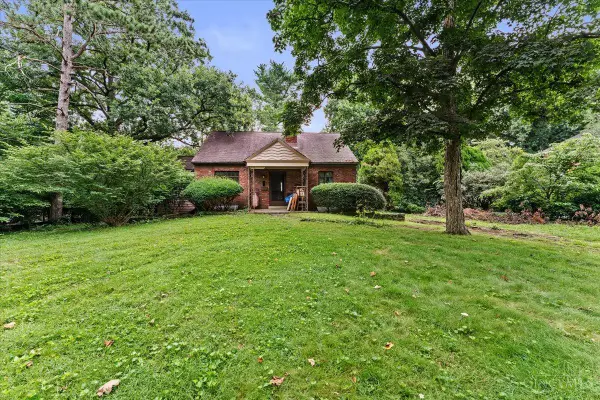 $475,000Pending2 beds 1 baths1,008 sq. ft.
615 Myrtle Avenue, Terrace Park, OH 45174
MLS# 1887822Listed by: OWNERLAND REALTY, INC.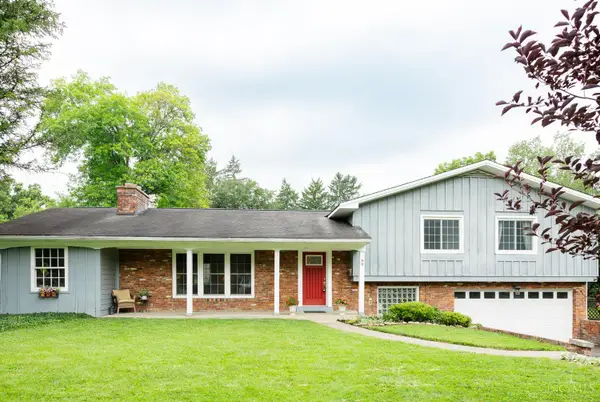 $499,000Pending3 beds 2 baths2,453 sq. ft.
99 Red Bird Lane, Terrace Park, OH 45174
MLS# 1887751Listed by: SIBCY CLINE, INC. $1,395,000Pending5 beds 5 baths4,517 sq. ft.
811 Myrtle Avenue, Terrace Park, OH 45174
MLS# 1886813Listed by: COLDWELL BANKER REALTY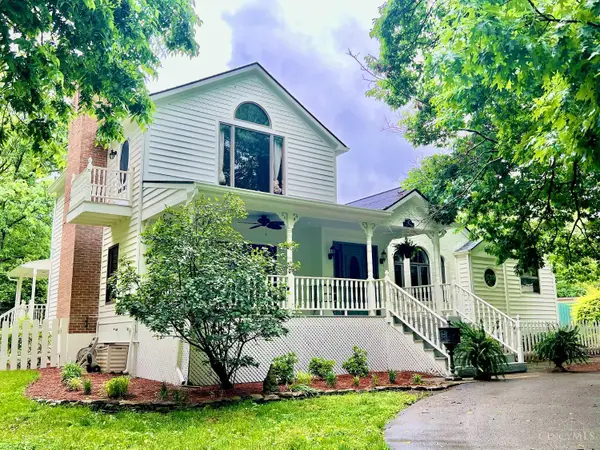 $725,000Active4 beds 4 baths2,700 sq. ft.
317 Given Road, Terrace Park, OH 45174
MLS# 1880740Listed by: SIBCY CLINE, INC. $525,000Active3 beds 3 baths1,428 sq. ft.
720 Indian Hill Road, , OH 45174
MLS# 959034Listed by: BF REALTY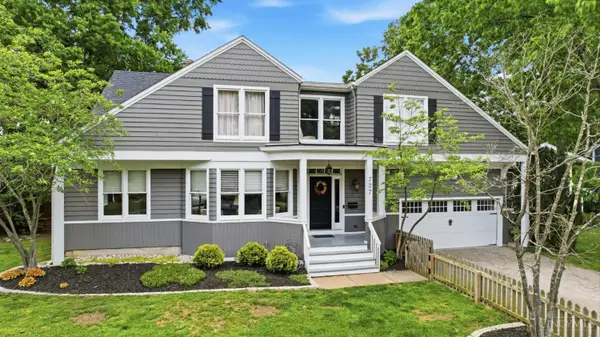 $950,000Active5 beds 5 baths3,740 sq. ft.
727 Miami Avenue, Terrace Park, OH 45174
MLS# 1877676Listed by: COLDWELL BANKER REALTY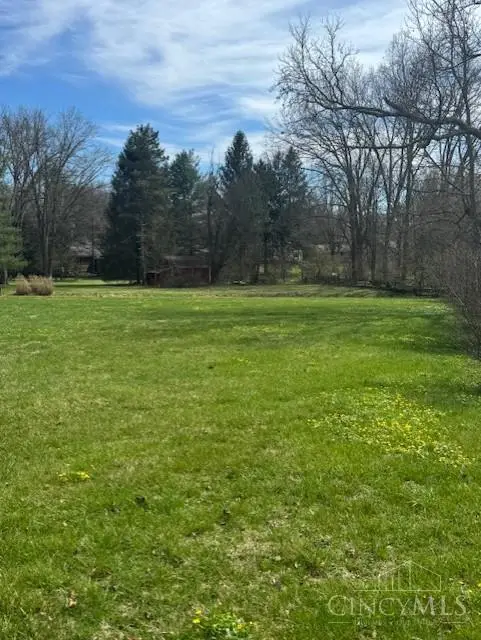 $385,000Active0.91 Acres
800 Indian Hill Road, Terrace Park, OH 45174
MLS# 1872232Listed by: COMEY & SHEPHERD


Protect your home and budget from life's surprises with an Assurant Home Warranty, backed by a partner that supports you through every step of homeownership. Explore Plans.
© 2023 - 2026 ERA Franchise Systems LLC. All rights reserved. ERA Franchise Systems LLC fully supports the principles of the Fair Housing Act and the Equal Opportunity Act. ERA, ERA Real Estate powered, and their respective logos are registered service marks of ERA Franchise Systems LLC. Each office is independently owned and operated.