
14 Connett Road, The Plains, OH 45780
Local realty services provided by:ERA Real Solutions Realty
14 Connett Road,The Plains, OH 45780
$209,000
- 3 Beds
- 2 Baths
- - sq. ft.
- Single family
- Sold
Listed by: quinn biesinger
Office: e-merge real estate
MLS#:5221327
Source:OH_NORMLS
Sorry, we are unable to map this address
Price summary
- Price:$209,000
About this home
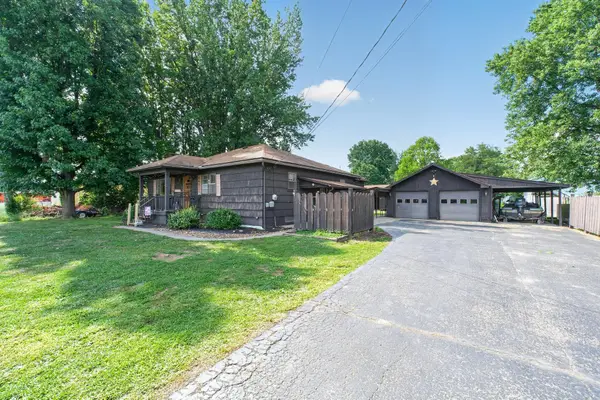
Welcome to this thoughtfully designed, one-level ranch home offering comfort, convenience, and full accessibility. This recently updated property features a completely handicap-accessible layout, including a spacious roll-in shower for ease and functionality. Inside, you'll find three generously sized bedrooms, two full bathrooms and a bonus room that could be used as a bedroom- all arranged on a single level for seamless living. The open and inviting interior provides both comfort and practicality, making everyday living and entertaining effortless. The detached garage has a new metal roof, new doors and a workspace. Perfectly situated just minutes from the intermediate and high schools, this home also provides convenient access to grocery stores, the public library, and the highway-making daily errands and commuting a breeze.
Contact an agent
Home facts
- Year built:2007
- Subdivision & Development:A H Mathenys Add
- Listing ID #:5221327
- Added:75 day(s) ago
- Updated:September 06, 2026 at 06:14 AM
Rooms and interior
- Bedrooms:3
- Total bathrooms:2
- Full bathrooms:2
- Rooms Total:6
- Kitchen Description:Range, Refrigerator
- Basement:Yes
- Basement Description:Crawl Space
Heating and cooling
- Cooling:Central Air
- Heating:Forced Air, Heat Pump
- Central air:Yes
Structure and exterior
- Roof:Asphalt, Pitched
- Year built:2007
- Lot Features:Level
- Architectural Style:Ranch
- Construction Materials:Vinyl Siding
- Exterior Features:Level
- Levels:1 Story, 1 Story
Utilities
- Water:Public
- Sewer:Public Sewer
Finances and disclosures
- Price:$209,000
- Tax amount:$3,228 (2025)
Features and amenities
- Appliances:Range, Refrigerator, Washer
- Laundry features:Dryer, Washer
Parking
- Parking description:Detached, Driveway, Garage
- Garage:Yes
- Garage spaces:2

New listings near 14 Connett Road


Protect your home and budget from life's surprises with an Assurant Home Warranty, backed by a partner that supports you through every step of homeownership. Explore Plans.
© 2023 - 2026 ERA Franchise Systems LLC. All rights reserved. ERA Franchise Systems LLC fully supports the principles of the Fair Housing Act and the Equal Opportunity Act. ERA, ERA Real Estate powered, and their respective logos are registered service marks of ERA Franchise Systems LLC. Each office is independently owned and operated.