
15227 Leroy Road, Thompson, OH 44086
Local realty services provided by:ERA Real Solutions Realty
15227 Leroy Road,Thompson, OH 44086
$525,000
- 1 Beds
- 1 Baths
- - sq. ft.
- Single family
- Sold
Listed by: kate m kelly
Office: keller williams greater cleveland northeast
MLS#:5222163
Source:OH_NORMLS
Sorry, we are unable to map this address
Price summary
- Price:$525,000
About this home
Unique opportunity to own an exceptional equine, residential & agricultural 6.3 acre property, offering a rare blend of a private residence alongside the possibility of a thriving equestrian business ideal for boarding horses, offering riding lessons & more. The equestrian pole barn is over 10,000sq ft, like new, & only ever used for one horse. No expense was spared w/ how it was constructed. The indoor riding arena at 120x60 has a metal ceiling, high-quality low-dust sand, & ceiling lights. On the other side, the 120x23 area houses 10 horse stalls w/ running water & drains that go right into the floor. Other features include three add'l stalls, tool shed, hayloft & newer roof. The oversized garage is a multi-use outbuilding at 32x41, is like new & a true asset to the property. Garage doors are on electric openers to easily pull vehicles & farm equipment in. Heated & insulated workshop at 32x13 in the back is a bonus. Vinyl sided & newer roof. The owner/caretaker will retreat to the lovely, well-constructed & beautifully maintained brick ranch home w/ comfortable radiant heat, gorgeous hardwood & ceramic heated floors, sweeping vaulted ceilings, skylights & high-end Andersen windows. Open, airy layout seamlessly connects the kitchen, family room & morning room. Huge kitchen has spacious Corian countertops & an abundance of solid oak cabinetry. Morning room could be a sunroom, dinette, exercise space, craft room & more. Bright natural light fills the cozy loft for a reading nook, kids hangout or extra storage. Lower level houses laundry area, workshop, storage space, pellet stove & has convenient walkout access. Relax & enjoy the outdoors rain or shine on not one but TWO porches that sit side-by side. Both are 16x9 & covered but one is open w/ hot & cold water access & the other glassed in w/ Andersen storm door. Home has a newer roof. Pressure tank new in 2018. Plenty of acreage to create a fenced pasture, outdoor riding arena, gardens, or an addition on the home....
Contact an agent
Home facts
- Year built:1960
- Listing ID #:5222163
- Added:68 day(s) ago
- Updated:September 07, 2026 at 06:24 AM
Rooms and interior
- Bedrooms:1
- Total bathrooms:1
- Full bathrooms:1
- Rooms Total:4
- Kitchen Description:Microwave, Range, Refrigerator
- Basement:Yes
- Basement Description:Full, Unfinished, Walk Out Access
Heating and cooling
- Heating:Hot Water, Oil, Radiant, Steam
Structure and exterior
- Roof:Asphalt, Fiberglass
- Year built:1960
- Lot Features:Level
- Architectural Style:Conventional, Ranch
- Construction Materials:Brick, Vinyl Siding
- Exterior Features:Level, Patio, Porch
- Levels:1 Story, 3 Stories
Utilities
- Water:Private, Well
- Sewer:Private Sewer, Septic Tank
Finances and disclosures
- Price:$525,000
- Tax amount:$4,722 (2025)
Features and amenities
- Appliances:Microwave, Range, Refrigerator, Washer
- Laundry features:Dryer, Washer
- Amenities:Arena, Barn, Smoke Detectors
Parking
- Parking description:Detached, Driveway, Garage, Private Parking
- Garage:Yes
- Garage spaces:4

New listings near 15227 Leroy Road
- New
 $190,000Active12 Acres
15594 Moseley Road, Madison, OH 44057
MLS# 5240682Listed by: BERKSHIRE HATHAWAY HOMESERVICES PROFESSIONAL REALTY 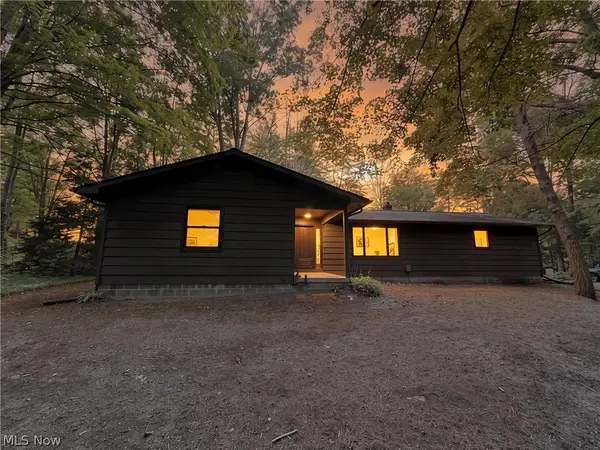 $225,000Pending3 beds 2 baths1,212 sq. ft.
7130 Leroy Thompson Road, Thompson, OH 44086
MLS# 5237700Listed by: HOMESMART REAL ESTATE MOMENTUM LLC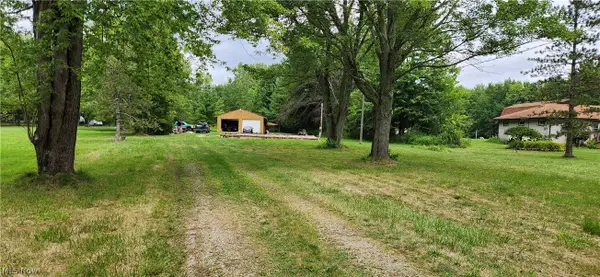 $170,000Active3.27 Acres
15256 Trask Road, Thompson, OH 44086
MLS# 5234798Listed by: MCDOWELL HOMES REAL ESTATE SERVICES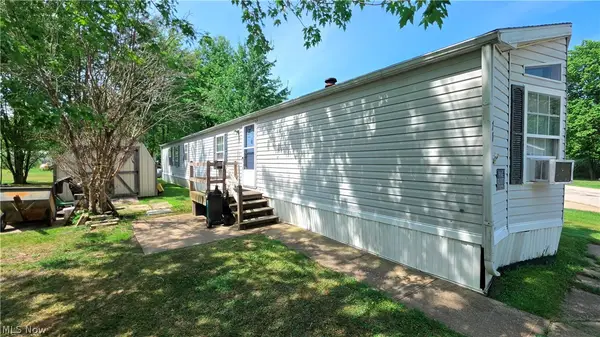 $35,000Active2 beds 2 baths1,008 sq. ft.
17748 Rock Creek Road #74, Thompson, OH 44086
MLS# 5233000Listed by: HOMESMART REAL ESTATE MOMENTUM LLC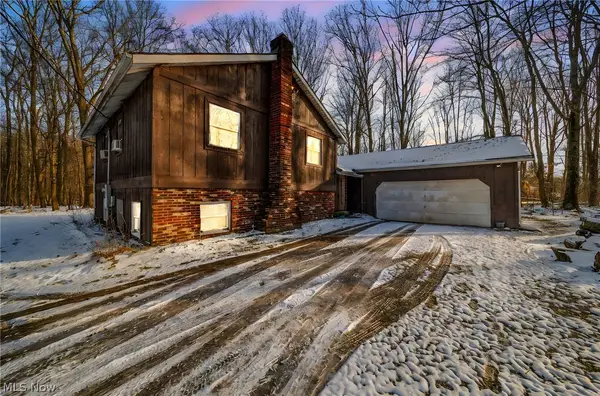 $325,000Pending3 beds 2 baths
1990 Short Road, Thompson, OH 44086
MLS# 5231823Listed by: PLATINUM REAL ESTATE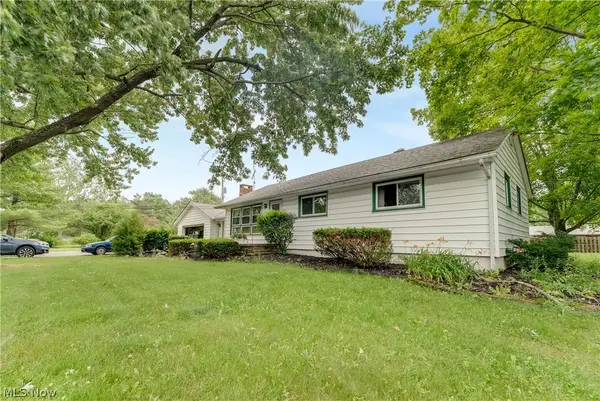 $449,000Pending3 beds 2 baths2,070 sq. ft.
16107 Moseley Road, Madison, OH 44057
MLS# 5221407Listed by: KELLER WILLIAMS GREATER CLEVELAND NORTHEAST $799,000Pending63.43 Acres
Balch Road, Thompson, OH 44086
MLS# 5204085Listed by: KELLER WILLIAMS GREATER CLEVELAND NORTHEAST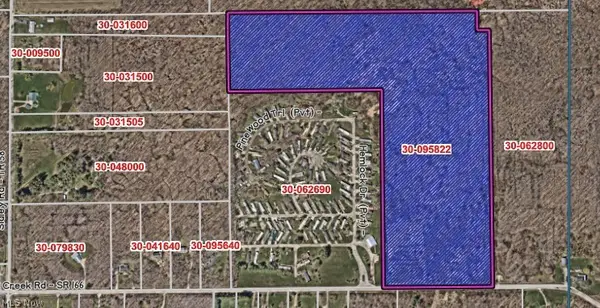 $772,020Active42.89 Acres
Rock Creek Road, Thompson, OH 44086
MLS# 5196094Listed by: FASS MANAGEMENT REAL ESTATE SERVICES LLC


Protect your home and budget from life's surprises with an Assurant Home Warranty, backed by a partner that supports you through every step of homeownership. Explore Plans.
© 2023 - 2026 ERA Franchise Systems LLC. All rights reserved. ERA Franchise Systems LLC fully supports the principles of the Fair Housing Act and the Equal Opportunity Act. ERA, ERA Real Estate powered, and their respective logos are registered service marks of ERA Franchise Systems LLC. Each office is independently owned and operated.