
110 Sandpiper Drive, Thornville, OH 43076
Local realty services provided by:ERA Real Solutions Realty
110 Sandpiper Drive,Thornville, OH 43076
$1,150,000
- 5 Beds
- 5 Baths
- 4,132 sq. ft.
- Single family
- Coming Soon
Listed by: amanda smith
Office: howard hanna real estate svcs740-927-7400
MLS#:226036780
Source:OH_CBR
Price summary
- Price:$1,150,000
- Price per sq. ft.:$278.32
About this home
Luxury Living at the Lake!
Nestled within a highly sought-after neighborhood, this exceptional custom home offers the perfect blend of sophistication, comfort & resort-style living. Expertly crafted in 2018, this stunning estate boasts over the top amenities & thoughtfully designed living spaces throughout its 5 bedrooms & 4.5 bathrooms.
The moment you enter, you'll be captivated by the impressive 10-foot ceilings, rich natural oak hardwood flooring & elegant gas fireplace. Designed for both everyday living & grand entertaining, the gourmet kitchen features commercial grade appliances, a walk-in pantry & an adjoining dining area perfect for hosting.
The luxurious 1st floor primary suite serves as a private retreat, showcasing a sleek fireplace, spa-inspired zero-entry walk-in shower w/ dual showerheads, heated towel bar, dual vanities & a floor-to-ceiling custom closet. A dedicated home office & first-floor laundry add functionality to the home's refined design.
Upstairs, 9-foot ceilings create an airy feel across 3 additional bedrooms a flexible bonus room that can serve as a 6th bedroom & a second laundry area for ultimate convenience.
The walkout lower level is designed for entertainment & relaxation, offering a theater room, kitchenette, bonus room, an additional bedroom w/ a private full bath.
Step outside to your own private backyard oasis. The expansive deck with bar-top seating overlooks beautifully landscaped grounds & a spectacular heated fiberglass beach-entry pool. Outfitted with a UV sanitation system, Pentair pump, heater, automatic cover, color-changing lighting, & elegant water features, this resort-inspired setting delivers the ultimate outdoor living experience.
The newly finished patio & covered porch provide additional space for entertaining, with a firepit to create the perfect gathering area.
Convenient access to recreation, dining & lake living. A rare opportunity to own a truly exceptional luxury home in a premier community....
Contact an agent
Home facts
- Year built:2017
- Subdivision & Development:The Woods at Buckeye Lake
- Listing ID #:226036780
- Updated:October 01, 2026 at 03:53 PM
Rooms and interior
- Bedrooms:5
- Total bathrooms:5
- Full bathrooms:4
- Half bathrooms:1
- Flooring:Carpet, Ceramic/Porcelain, Vinyl
- Bathrooms Description:Garden/Soak Tub, Whirlpool/Tub
- Basement:Yes
- Living area:4,132 sq. ft.
Heating and cooling
- Central air:Yes
Structure and exterior
- Year built:2017
- Building area:4,132 sq. ft.
- Lot area:1.06 Acres
- Lot Features:Wooded
- Exterior Features:Balcony
Finances and disclosures
- Price:$1,150,000
- Price per sq. ft.:$278.32
- Tax amount:$7,484
Features and amenities
- Pool features:Inground Pool
Parking
- Parking description:Attached Garage, Side Load
- Garage:Yes
New listings near 110 Sandpiper Drive
- Coming Soon
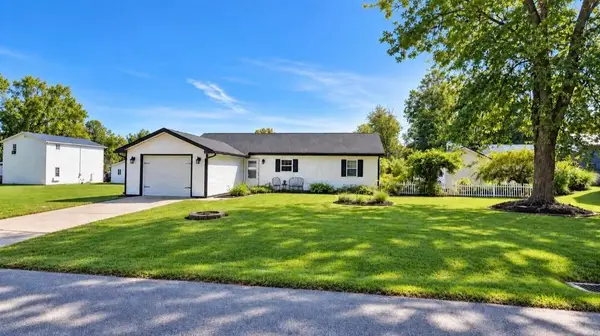 $329,999Coming Soon3 beds 2 baths1,344 sq. ft.
13520 Juniper Road Ne, Thornville, OH 43076
MLS# 226036808Listed by: RED 1 REALTY - New
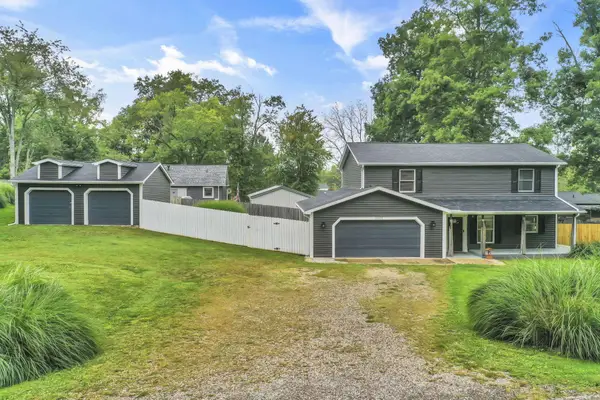 $389,900Active3 beds 2 baths1,520 sq. ft.
13175 King Road Ne, Thornville, OH 43076
MLS# 226036229Listed by: HOWARD HANNA REAL ESTATE SVCS 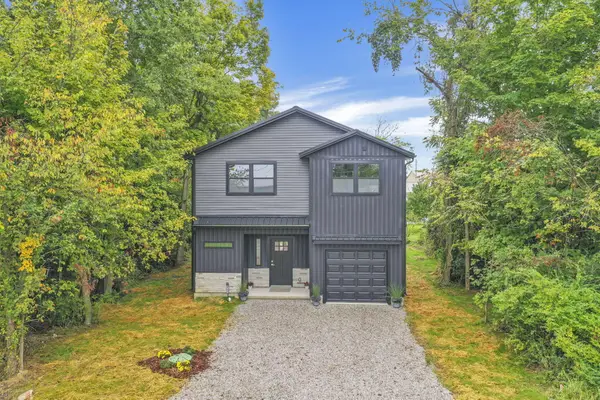 $369,900Active4 beds 3 baths2,196 sq. ft.
13098 Laurel Road Ne, Thornville, OH 43076
MLS# 226035884Listed by: HOWARD HANNA REAL ESTATE SVCS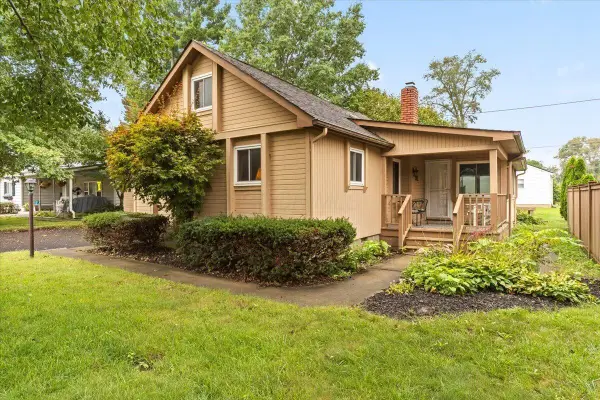 $369,900Active2 beds 1 baths919 sq. ft.
13807 Rosewood Road Ne, Thornville, OH 43076
MLS# 226035629Listed by: HOWARD HANNA REAL ESTATE SVCS $725,000Active-- beds -- baths
13285 Maple Road Ne, Thornville, OH 43076
MLS# 226033024Listed by: RZ REALTY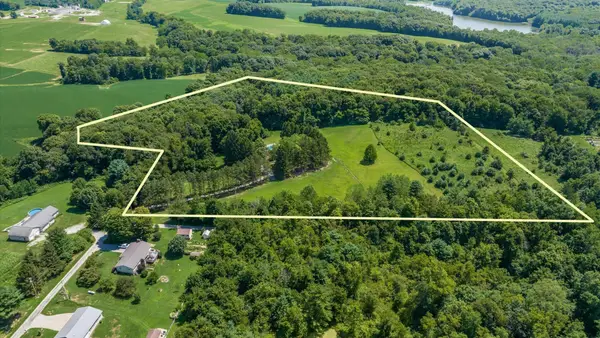 $1Active2.7 Acres
0 Township Road 143 Ne, Thornville, OH 43076
MLS# 226035463Listed by: HILL REAL ESTATE $52,300Active0 Acres
0 King Road, Thornville, OH 43076
MLS# 226035226Listed by: REAL OF OHIO- Open Sun, 2 to 4pm
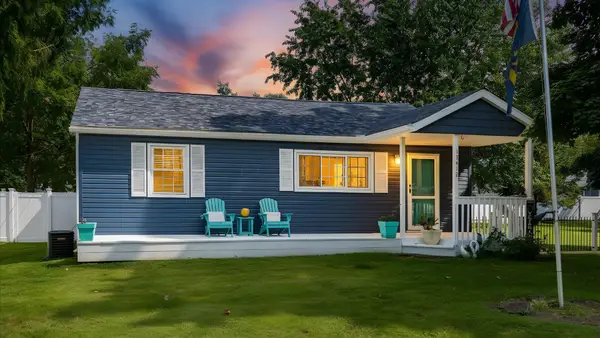 $347,500Active2 beds 1 baths1,056 sq. ft.
13412 Hawthorne Road Ne, Thornville, OH 43076
MLS# 226034740Listed by: E-MERGE REAL ESTATE 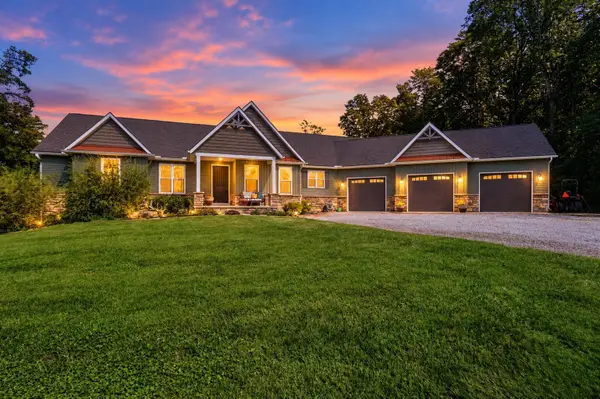 $999,000Active3 beds 4 baths2,668 sq. ft.
10913 Mount Hope Road, Thornville, OH 43076
MLS# 226034281Listed by: KEY REALTY


Protect your home and budget from life's surprises with an Assurant Home Warranty, backed by a partner that supports you through every step of homeownership. Explore Plans.
© 2023 - 2026 ERA Franchise Systems LLC. All rights reserved. ERA Franchise Systems LLC fully supports the principles of the Fair Housing Act and the Equal Opportunity Act. ERA, ERA Real Estate powered, and their respective logos are registered service marks of ERA Franchise Systems LLC. Each office is independently owned and operated.