
11769 Mcmurray Way, Thornville, OH 43076
Local realty services provided by:ERA Real Solutions Realty
Listed by: david b gill, jodee r gill
Office: berkshire hathaway hs pro rlty614-499-5406
MLS#:226028774
Source:OH_CBR
Price summary
- Price:$789,000
- Price per sq. ft.:$391.37
About this home
Open Sunday 8/2 1-3pm.
Welcome to a place where mornings begin with water views, afternoons are spent on the lake, & evenings end with breathtaking sunsets. Nestled along the shores of Buckeye Lake in the sought-after Snug Harbor community, this thoughtfully designed Cape Cod offers an effortless blend of comfort, elegance & the peaceful rhythm of waterfront living.
With more than 2,000 square feet, 3 bedrooms & 2.5 baths, the home is designed to embrace its stunning setting. Expansive windows fill the open-concept living spaces with natural light while framing picturesque lake views from nearly every angle. Cathedral ceilings create an airy sense of space, and a charming wood-burning stove adds warmth & character.
The first-floor primary suite is a private retreat, complete with a spa-inspired bath featuring dual vanities, a tiled walk-in shower with bench, private water closet & spacious walk-in closet. A dedicated home office, first-floor laundry and generous storage make everyday living as effortless as it is beautiful.
Fresh interior paint & brand-new carpeting provide a timeless, move-in-ready backdrop, inviting you to make the home your own. Upstairs, two additional bedrooms and a full bath offer comfortable accommodations for family and guests, while the full basement provides exceptional storage for lake toys, recreational gear & endless possibilities for future living space.
Step outside to the screened porch, where gentle lake breezes & panoramic water views create the perfect setting for morning coffee or quiet evenings watching the sun reflect across the water. Your private dock accommodates up to two boats, placing days of boating, fishing, paddleboarding & sunset cruises just steps from your back door.
Additional features include a two-car garage, whole-house Generac generator, invisible fence & newer roof.
More than a home, this is an invitation to embrace the tranquility and timeless luxury of life on Buckeye Lake....
Contact an agent
Home facts
- Year built:2010
- Subdivision & Development:Snug Harbor
- Listing ID #:226028774
- Added:37 day(s) ago
- Updated:August 21, 2026 at 02:57 PM
Rooms and interior
- Bedrooms:3
- Total bathrooms:3
- Full bathrooms:2
- Half bathrooms:1
- Flooring:Carpet, Ceramic/Porcelain
- Basement:Yes
- Basement Description:Full
- Living area:2,016 sq. ft.
Heating and cooling
- Heating:Forced Air, Heating
- Central air:Yes
Structure and exterior
- Year built:2010
- Building area:2,016 sq. ft.
- Lot area:0.22 Acres
- Lot Features:Lake Front, Water View
Finances and disclosures
- Price:$789,000
- Price per sq. ft.:$391.37
- Tax amount:$6,927
Parking
- Parking description:Attached Garage
- Garage:Yes
New listings near 11769 Mcmurray Way
- Coming Soon
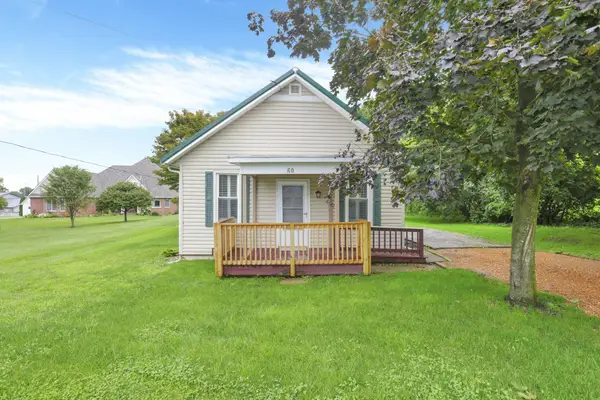 $253,000Coming Soon1 beds 1 baths800 sq. ft.
60 N Main Street, Thornville, OH 43076
MLS# 226031590Listed by: RE/MAX AFFILIATES, INC. - New
 $249,900Active3 beds 1 baths1,520 sq. ft.
29 S West Street, Thornville, OH 43076
MLS# 226031775Listed by: COLDWELL BANKER REALTY - Open Sat, 1 to 3pmNew
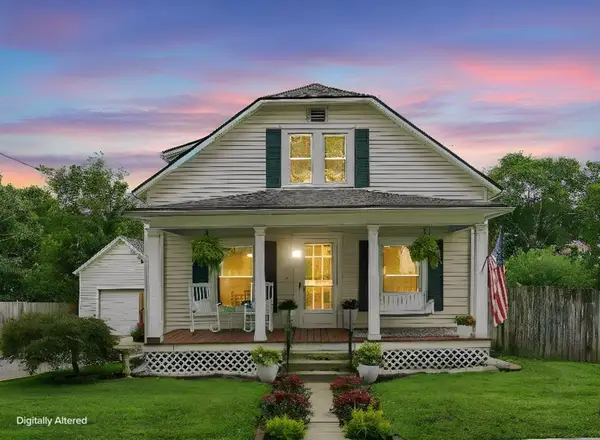 $284,900Active3 beds 1 baths1,290 sq. ft.
103 S Church Street, Thornville, OH 43076
MLS# 226031501Listed by: KELLER WILLIAMS CONSULTANTS - New
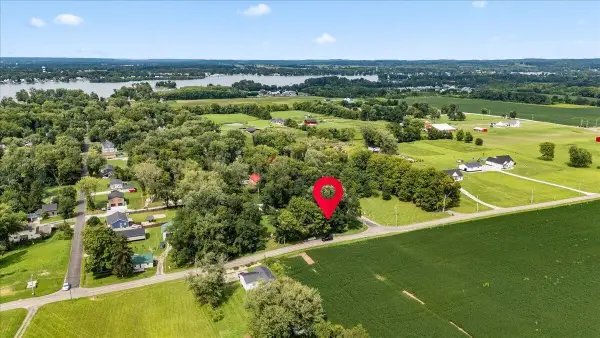 $290,000Active3 beds 2 baths1,300 sq. ft.
5738 Fairfield Beach Road Ne, Thornville, OH 43076
MLS# 226031072Listed by: HOWARD HANNA REAL ESTATE SVCS - New
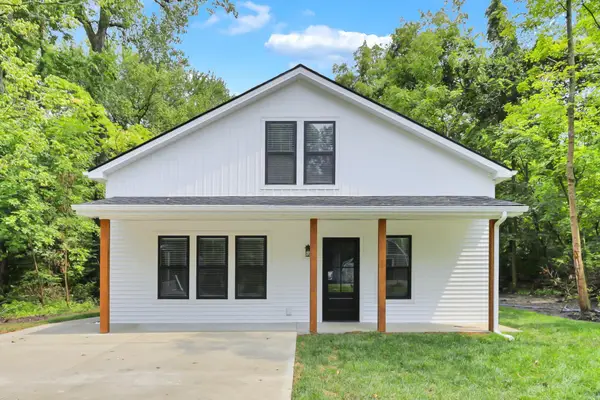 $359,000Active3 beds 3 baths1,932 sq. ft.
13464 Forest Road Ne, Thornville, OH 43076
MLS# 226030400Listed by: NEXTHOME EXPERIENCE 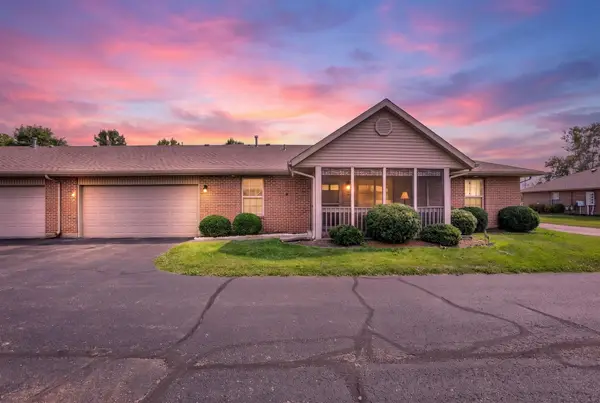 $239,900Active2 beds 2 baths1,025 sq. ft.
102 Foster Drive, Thornville, OH 43076
MLS# 226029967Listed by: SELL FOR ONE PERCENT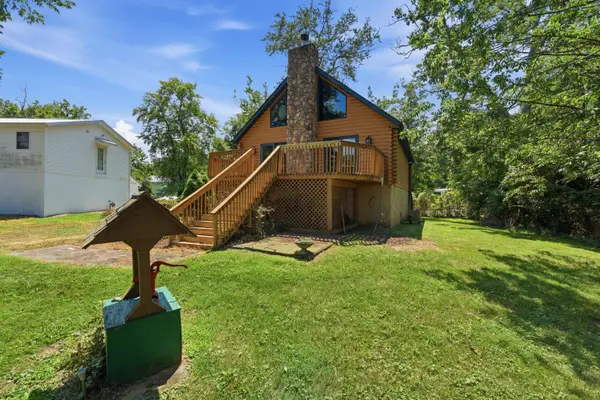 $290,000Active2 beds 3 baths1,365 sq. ft.
5488 Circle South Road Ne, Thornville, OH 43076
MLS# 226029976Listed by: RED 1 REALTY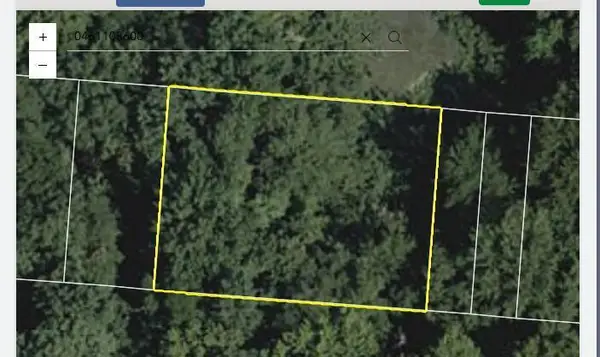 $88,000Active0.25 Acres
0 Dahlia Drive Ne, Thornville, OH 43076
MLS# 226029768Listed by: COLDWELL BANKER REALTY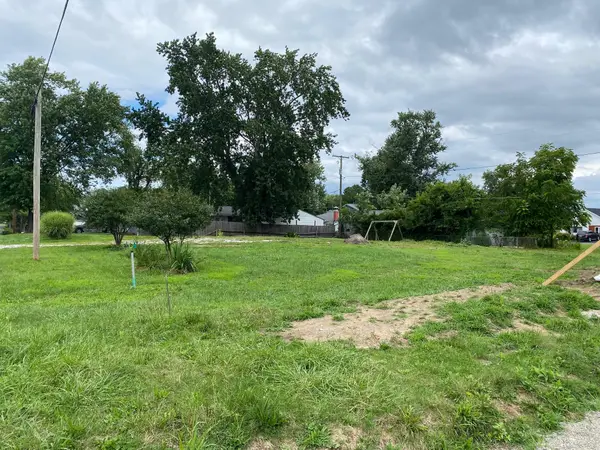 $94,900Active0.28 Acres
13574 Pine Road Ne, Thornville, OH 43076
MLS# 226029230Listed by: COLDWELL BANKER REALTY $234,900Active3 beds 2 baths1,915 sq. ft.
30 W Columbus Street, Thornville, OH 43076
MLS# 226028947Listed by: HILL REAL ESTATE


Protect your home and budget from life's surprises with an Assurant Home Warranty, backed by a partner that supports you through every step of homeownership. Explore Plans.
© 2023 - 2026 ERA Franchise Systems LLC. All rights reserved. ERA Franchise Systems LLC fully supports the principles of the Fair Housing Act and the Equal Opportunity Act. ERA, ERA Real Estate powered, and their respective logos are registered service marks of ERA Franchise Systems LLC. Each office is independently owned and operated.