
2530 Cherry Ridge Road, Thurman, OH 45685
Local realty services provided by:ERA Martin & Associates
Listed by: kelly wiley
Office: keller williams capital partners
MLS#:201235
Source:OH_SVAOR
Price summary
- Price:$260,000
- Price per sq. ft.:$173.33
About this home
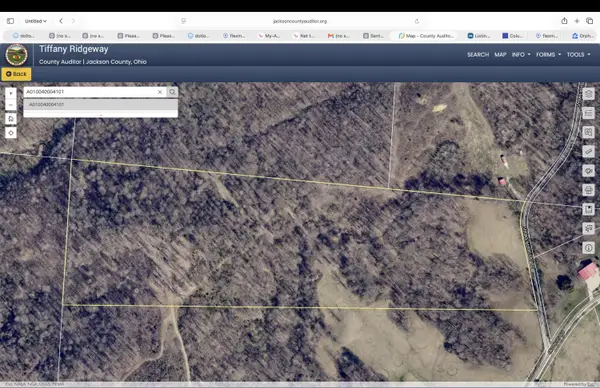
It's all about the views! Over 19 acres to make your perfect getaway. Pasture and woods to build another dream home and use current home as secondary income if desired. Or make this home your own - which hosts 2 garages and plenty of space to roam. Close to Rio Grande University and the original Bob Evans on the farm. Land like this is hard to come by - grab it while you can!
Contact an agent
Home facts
- Year built:1977
- Subdivision & Development:No Subdivision
- Listing ID #:201235
- Added:48 day(s) ago
- Updated:September 30, 2026 at 03:22 PM
Rooms and interior
- Bedrooms:3
- Total bathrooms:2
- Full bathrooms:2
- Rooms Total:5
- Flooring:Carpet
- Kitchen Description:Built-in Microwave, Range, Refrigerator
- Living area:1,500 sq. ft.
Heating and cooling
- Cooling:Heat Pump
- Heating:Electric, LP Gas
Structure and exterior
- Roof:Metal
- Year built:1977
- Building area:1,500 sq. ft.
- Lot area:19.4 Acres
- Exterior Features:Driveway-Blacktop, Driveway-Gravel, Porch-Covered
- Foundation Description:Crawl
- Levels:1 Story
Utilities
- Water:Public
- Sewer:Leach Field, Septic Tank
Finances and disclosures
- Price:$260,000
- Price per sq. ft.:$173.33
- Tax amount:$384 (2025)
Features and amenities
- Appliances:Range, Refrigerator
- Laundry features:Clothes Dryer, Clothes Washer
- Amenities:Cable/DSL, Ceiling Fan
Parking
- Parking description:2 Car, Detached
New listings near 2530 Cherry Ridge Road
 $212,500Active-- beds -- baths
0 Orpheus Road, Thurman, OH 45685
MLS# 226030199Listed by: ROCK HOUSE REALTY LLC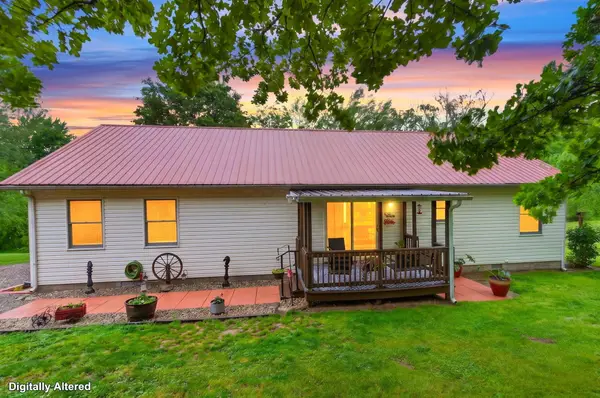 $210,000Active3 beds 3 baths1,539 sq. ft.
677 Centerville Road, Thurman, OH 45685
MLS# 226018899Listed by: KELLER WILLIAMS CAPITAL PTNRS $64,900Pending11.42 Acres
0 Cherry Ridge Road, Thurman, OH 45685
MLS# 198887Listed by: KELLER WILLIAMS CAPITAL PARTNERS $525,000Pending3 beds 4 baths2,842 sq. ft.
2341 Cherry Ridge Road, Thurman, OH 45685
MLS# 198440Listed by: KELLER WILLIAMS CAPITAL PARTNERS


Protect your home and budget from life's surprises with an Assurant Home Warranty, backed by a partner that supports you through every step of homeownership. Explore Plans.
© 2023 - 2026 ERA Franchise Systems LLC. All rights reserved. ERA Franchise Systems LLC fully supports the principles of the Fair Housing Act and the Equal Opportunity Act. ERA, ERA Real Estate powered, and their respective logos are registered service marks of ERA Franchise Systems LLC. Each office is independently owned and operated.