
104 Teakwood Ct, Tiffin, OH 44883
Local realty services provided by:ERA Geyer Noakes Realty Group
Listed by: erik bonnigson
Office: bonnigson & associates
MLS#:20264358
Source:OH_FMLS
Price summary
- Price:$194,900
- Price per sq. ft.:$187.04
About this home
Welcome to 104 E Teakwood Drive, a well-kept 2-bedroom, 2-full-bath condo in the 55 and older East Teakwood Condominiums community, built in 2003. With 1,042 square feet on a single level, this home gives you easy, step-free living without the upkeep of a traditional yard.Inside, the efficient floor plan makes the most of every foot, with two bedrooms and two full baths. Step outside to your private covered front porch or the 120 sq ft patio, a good spot for morning coffee or an evening grill-out.The attached 294 sq ft garage means no scraping windshields or hauling groceries through the weather, and central heating and cooling keep it comfortable year-round. You're in the Tiffin City School District, very close to dining, shopping, healthcare, and everything else Tiffin has to offer.Whether you're downsizing or buying your first home, this one checks the boxes: one level, two baths, attached garage, and a location that makes everyday life easy. Condo associate documents attached.
Contact an agent
Home facts
- Year built:2003
- Listing ID #:20264358
- Added:1 day(s) ago
- Updated:October 28, 2026 at 12:01 AM
Rooms and interior
- Bedrooms:2
- Total bathrooms:2
- Full bathrooms:2
- Rooms Total:5
- Dining Description:Combo
- Living area:1,042 sq. ft.
Heating and cooling
- Cooling:Central Air
- Heating:Forced Air, Gas
Structure and exterior
- Roof:Asphalt
- Year built:2003
- Building area:1,042 sq. ft.
- Construction Materials:Vinyl Siding
- Foundation Description:Crawl Space
- Levels:1 Story
Utilities
- Water:Public
- Sewer:Public Sewer
Finances and disclosures
- Price:$194,900
- Price per sq. ft.:$187.04
- Tax amount:$1,381
Parking
- Parking description:Attached
- Garage:Yes
- Garage spaces:1
New listings near 104 Teakwood Ct
- Coming Soon
 $149,000Coming Soon3 beds 1 baths1,262 sq. ft.
79 Apple Street, Tiffin, OH 44883
MLS# 20264377Listed by: RE/MAX UNLIMITED RESULTS REALTY - Coming Soon
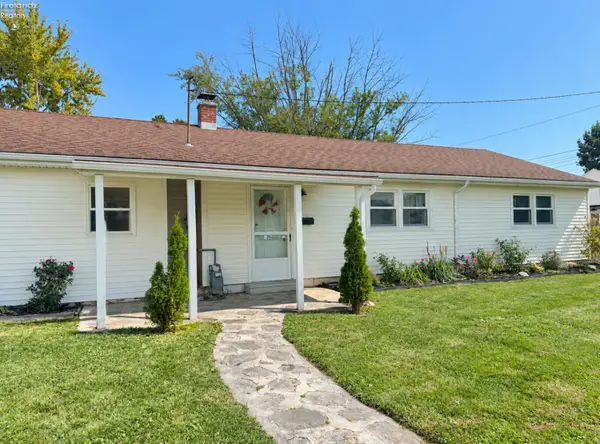 $169,900Coming Soon4 beds 1 baths1,404 sq. ft.
15 Fulton Court, Tiffin, OH 44883
MLS# 20264336Listed by: EXP REALTY, LLC - New
 $260,000Active3 beds 2 baths1,440 sq. ft.
933 S County Road 17, Tiffin, OH 44883
MLS# 20264361Listed by: CENTURY 21 BOLTE REAL ESTATE - CATAWBA - New
 $79,900Active3 beds 1 baths1,351 sq. ft.
336 Seventh Avenue, Tiffin, OH 44883
MLS# 20264353Listed by: HOWARD HANNA - PORT CLINTON - New
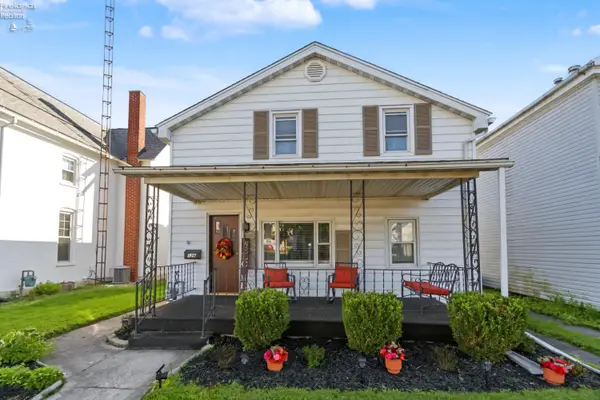 $247,700Active4 beds 2 baths1,470 sq. ft.
126 N Monroe Street, Tiffin, OH 44883
MLS# 20264320Listed by: SLUSS REALTY COMPANY - New
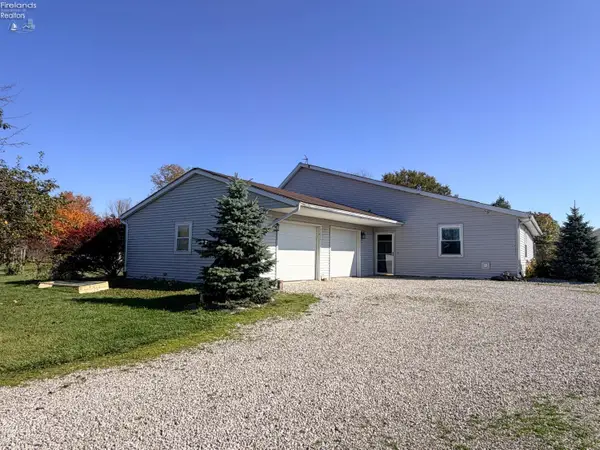 $295,000Active3 beds 2 baths2,128 sq. ft.
3785 S State Route 67, Tiffin, OH 44883
MLS# 20264333Listed by: GENERATIONS REALTY 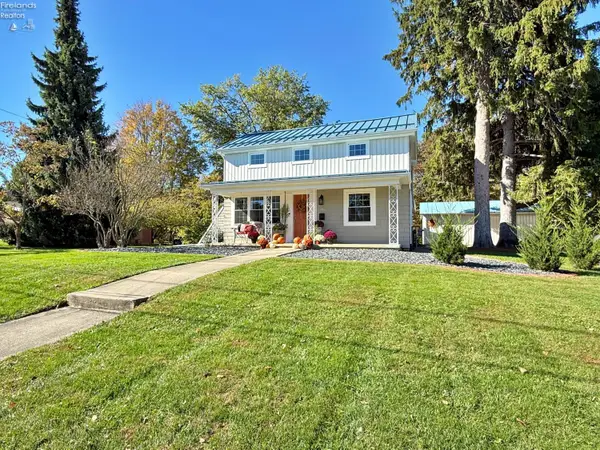 $350,000Pending3 beds 2 baths1,892 sq. ft.
110 Mohawk Street, Tiffin, OH 44883
MLS# 20264273Listed by: CENTURY 21 BOLTE REAL ESTATE - TIFFIN- New
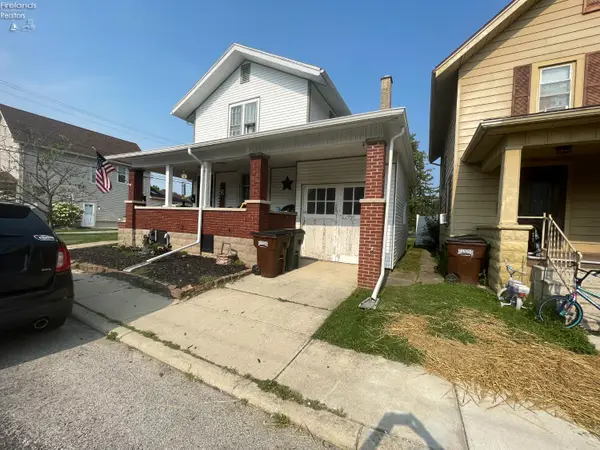 $135,000Active4 beds 2 baths1,636 sq. ft.
25 Maple Street, Tiffin, OH 44883
MLS# 20264294Listed by: CENTURY 21 BOLTE REAL ESTATE - TIFFIN - New
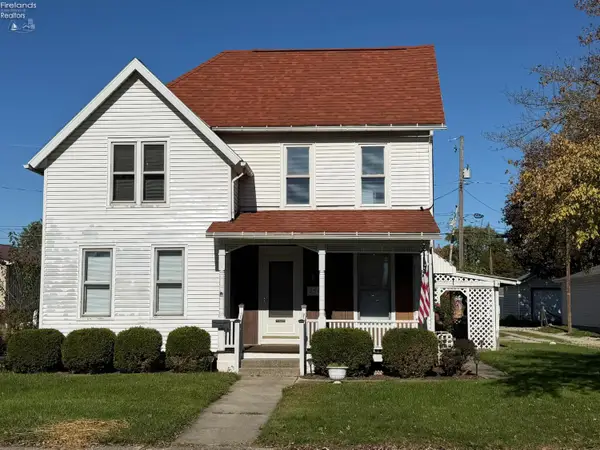 $144,900Active3 beds 2 baths1,362 sq. ft.
254 Hudson Street, Tiffin, OH 44883
MLS# 20264288Listed by: RE/MAX UNLIMITED RESULTS REALTY


Protect your home and budget from life's surprises with an Assurant Home Warranty, backed by a partner that supports you through every step of homeownership. Explore Plans.
© 2023 - 2026 ERA Franchise Systems LLC. All rights reserved. ERA Franchise Systems LLC fully supports the principles of the Fair Housing Act and the Equal Opportunity Act. ERA, ERA Real Estate powered, and their respective logos are registered service marks of ERA Franchise Systems LLC. Each office is independently owned and operated.