
2137 S St Rt 53, Tiffin, OH 44883
Local realty services provided by:ERA Geyer Noakes Realty Group
2137 S St Rt 53,Tiffin, OH 44883
$450,000
- 3 Beds
- 2 Baths
- 2,310 sq. ft.
- Single family
- Active
Listed by: kyle m recker, shelly a recker
Office: howard hanna - port clinton
MLS#:20262919
Source:OH_FMLS
Price summary
- Price:$450,000
- Price per sq. ft.:$194.81
About this home
Peaceful Country Living on 2.23 Acres! Welcome to this beautifully maintained 3-bedroom, 2-bath home offering approximately 2,300 square feet of comfortable living space in desirable Clinton Township, just north of Tiffin. The open-concept kitchen and living room create a warm, inviting atmosphere, while the adjoining three-season room is the perfect place to relax and enjoy scenic country views.Designed for both comfort and functionality, the home includes a full basement, crawl space, and whole-house generator for added peace of mind.The property truly shines with its exceptional outbuildings. A 24' x 40' bank barn with loft and wood burner is ideal for equipment, livestock, or hobbies. The impressive 28' x 32' carriage house features a loft, full bath, furnace, central air, kitchen cabinets, sink, and refrigerator, offering endless possibilities for a workshop, studio, entertaining space, or future guest quarters. Additional 10' x 14' and 10' x 26' outbuildings provide even more storage and workspace.Whether you're looking for a hobby farm, a place to operate a home-based business, room for recreational vehicles, or simply a peaceful country retreat, this versatile property offers it all. Enjoy the privacy of country living while remaining just minutes from Tiffin's shopping, dining, and everyday conveniences.Don't miss this rare opportunity to own a property that combines modern comfort, functional outbuildings, and endless potential on over two beautiful acres!...
Contact an agent
Home facts
- Year built:2010
- Listing ID #:20262919
- Added:2 day(s) ago
- Updated:July 31, 2026 at 12:45 PM
Rooms and interior
- Bedrooms:3
- Total bathrooms:2
- Full bathrooms:2
- Rooms Total:6
- Dining Description:Formal
- Basement Description:Full
- Living area:2,310 sq. ft.
Heating and cooling
- Heating:Forced Air, Propane
Structure and exterior
- Roof:Asphalt
- Year built:2010
- Building area:2,310 sq. ft.
- Lot area:2.23 Acres
- Construction Materials:Vinyl Siding
- Foundation Description:Basement, Full
- Levels:1 Story
Utilities
- Water:Well
- Sewer:Septic Tank
Finances and disclosures
- Price:$450,000
- Price per sq. ft.:$194.81
- Tax amount:$3,473
Parking
- Parking description:Attached, Paved Drive
- Garage:Yes
- Garage spaces:2
New listings near 2137 S St Rt 53
- New
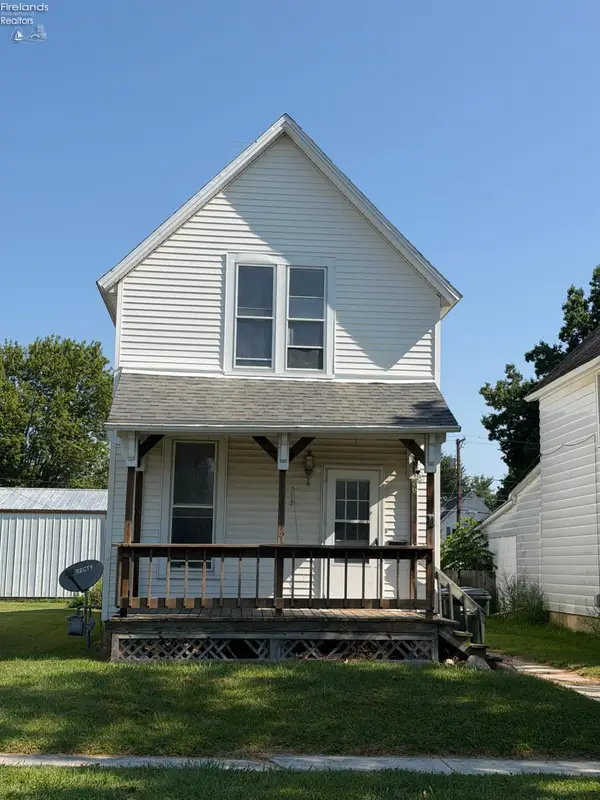 $129,900Active3 beds 1 baths1,312 sq. ft.
76 Apple Street, Tiffin, OH 44883
MLS# 20262953Listed by: RE/MAX UNLIMITED RESULTS REALTY - New
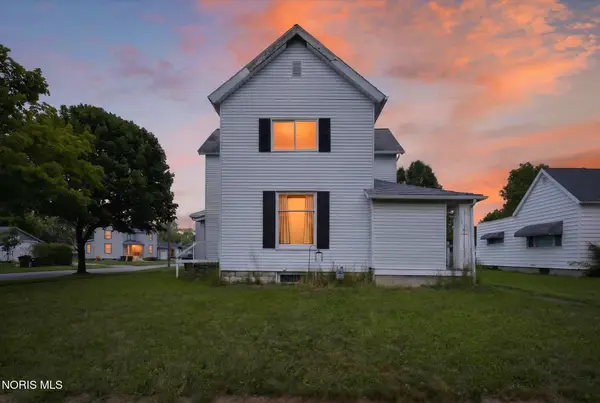 $119,900Active4 beds 2 baths2,014 sq. ft.
130 Apple Street, Tiffin, OH 44883
MLS# 10011182Listed by: RE/MAX PREFERRED ASSOCIATES - New
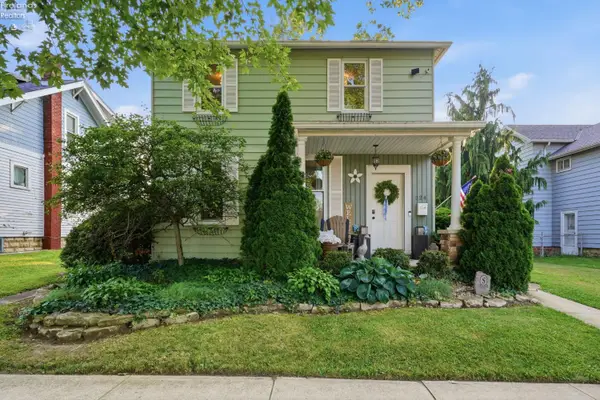 $245,000Active3 beds 2 baths1,488 sq. ft.
224 Hedges Street, Tiffin, OH 44883
MLS# 20262929Listed by: RE/MAX UNLIMITED RESULTS REALTY - New
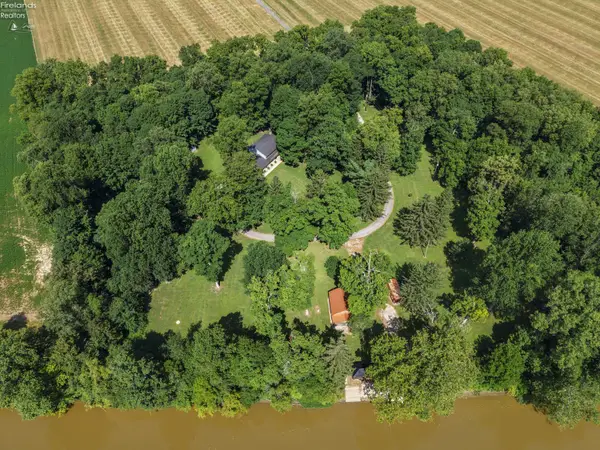 $685,000Active5 beds 3 baths2,352 sq. ft.
3139 S State Route 53, Tiffin, OH 44883
MLS# 20262910Listed by: CENTURY 21 BOLTE REAL ESTATE - TIFFIN - New
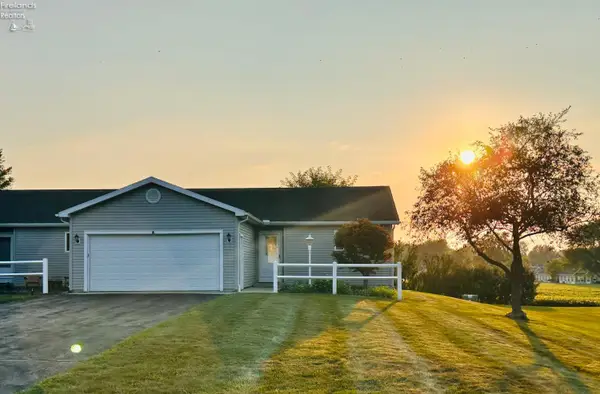 $180,000Active2 beds 2 baths1,296 sq. ft.
520 Autumnwood Drive #A, Tiffin, OH 44883
MLS# 20262890Listed by: CENTURY 21 BOLTE REAL ESTATE - TIFFIN - New
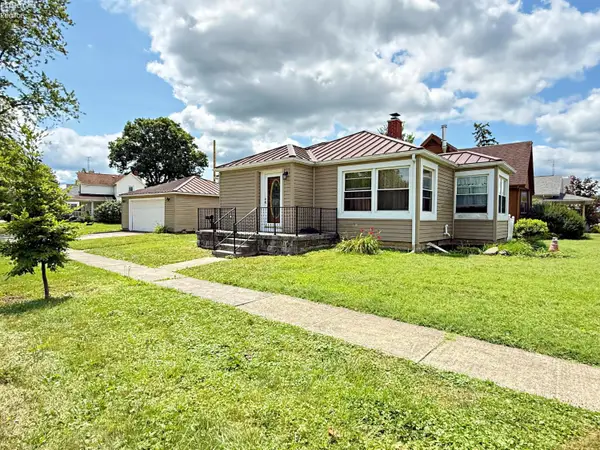 $175,000Active2 beds 2 baths976 sq. ft.
67 Maplewood Drive, Tiffin, OH 44883
MLS# 20262860Listed by: CENTURY 21 BOLTE REAL ESTATE - TIFFIN - New
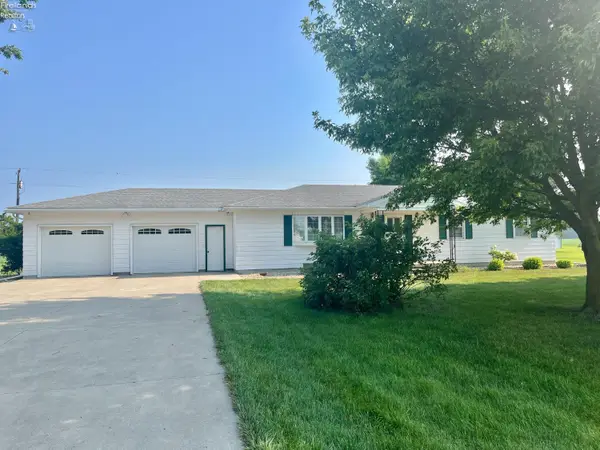 $225,000Active3 beds 2 baths1,528 sq. ft.
4133 E County Road 50, Tiffin, OH 44883
MLS# 20262876Listed by: CENTURY 21 BOLTE REAL ESTATE - TIFFIN - New
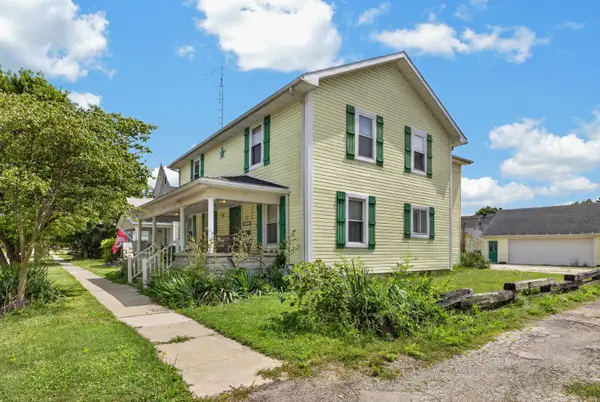 $165,000Active4 beds 2 baths1,912 sq. ft.
90 Jackson Street, Tiffin, OH 44883
MLS# 226027767Listed by: COLDWELL BANKER REALTY - New
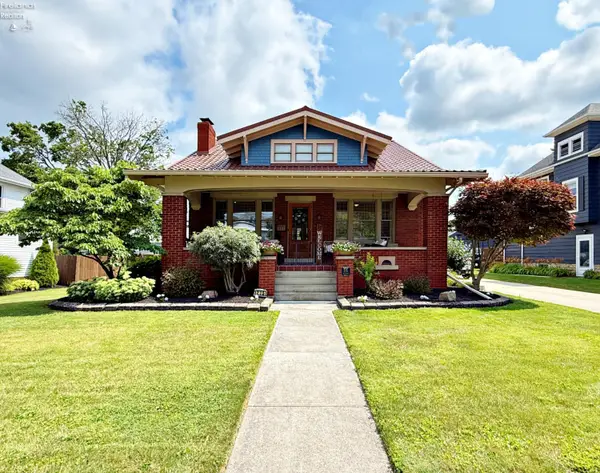 $275,000Active3 beds 2 baths1,957 sq. ft.
215 Melmore Street, Tiffin, OH 44883
MLS# 20262827Listed by: CENTURY 21 BOLTE REAL ESTATE - TIFFIN


Protect your home and budget from life's surprises with an Assurant Home Warranty, backed by a partner that supports you through every step of homeownership. Explore Plans.
© 2023 - 2026 ERA Franchise Systems LLC. All rights reserved. ERA Franchise Systems LLC fully supports the principles of the Fair Housing Act and the Equal Opportunity Act. ERA, ERA Real Estate powered, and their respective logos are registered service marks of ERA Franchise Systems LLC. Each office is independently owned and operated.