
2480 W Tr 18, Tiffin, OH 44883
Local realty services provided by:ERA Geyer Noakes Realty Group
2480 W Tr 18,Tiffin, OH 44883
$248,500
- 3 Beds
- 1 Baths
- 1,418 sq. ft.
- Single family
- Active
Listed by: steve reser
Office: re/max unlimited results realty
MLS#:20264753
Source:OH_FMLS
Price summary
- Price:$248,500
- Price per sq. ft.:$175.25
About this home
Get the best of both worlds -peaceful country living and quick access to town- with this 3-bedroom, 1-bath ranch on a spacious one-acre lot. Inside, a huge, sunlit living room with oversized windows sets an airy, relaxed tone, while original hardwood floors bring timeless warmth to all three bedrooms. Downstairs, the sprawling basement is built for hosting, featuring a wood-burning stove and a built-in wet bar. Step out back onto the 16x12 deck to enjoy beautiful sunsets, weekend barbecues or quiet mornings outdoors. Offering room to grow both indoors and out, this property won't last long. Schedule your private tour today!
Contact an agent
Home facts
- Year built:1965
- Listing ID #:20264753
- Added:1 day(s) ago
- Updated:November 11, 2026 at 10:17 PM
Rooms and interior
- Bedrooms:3
- Total bathrooms:1
- Full bathrooms:1
- Dining Description:Combo
- Basement Description:Full, Laundry, Part-Finished
- Living area:1,418 sq. ft.
Heating and cooling
- Cooling:Central Air
- Heating:Electric, Fuel Oil, Heat Pump, Hot Water, Wood
Structure and exterior
- Roof:Asphalt
- Year built:1965
- Building area:1,418 sq. ft.
- Lot area:1 Acres
- Construction Materials:Aluminum, Vinyl Siding
- Foundation Description:Basement, Full, Laundry, Part-Finished
- Levels:1 Story
Utilities
- Water:Well
- Sewer:Leach, Septic Tank
Finances and disclosures
- Price:$248,500
- Price per sq. ft.:$175.25
- Tax amount:$1,345
Parking
- Parking description:Access from Unit, Attached, Garage Door Opener, Off Street, Paved Drive
- Garage:Yes
- Garage spaces:2
New listings near 2480 W Tr 18
- Open Sun, 1 to 3pmNew
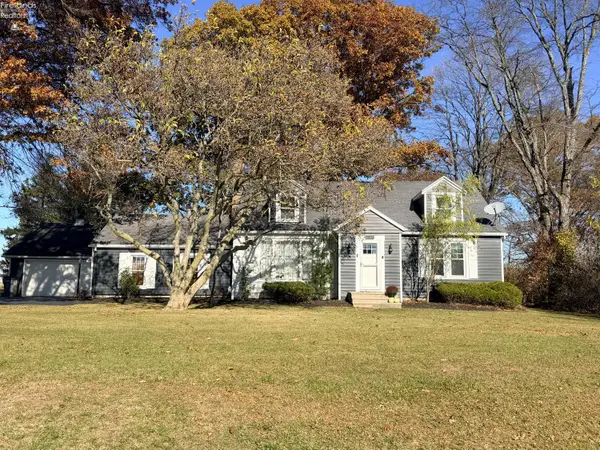 $270,000Active3 beds 2 baths1,922 sq. ft.
2833 W Us 224, Tiffin, OH 44883
MLS# 20264764Listed by: GENERATIONS REALTY - New
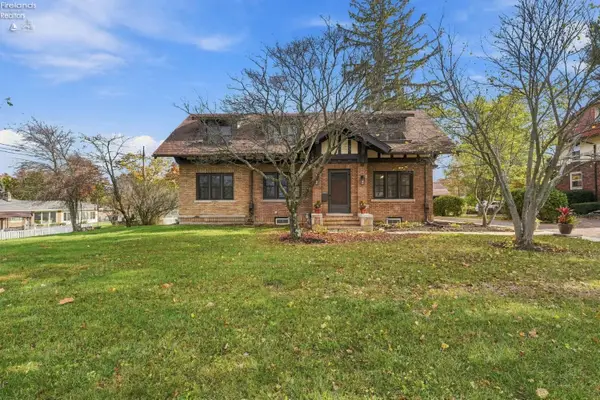 $499,000Active4 beds 3 baths2,560 sq. ft.
299 Sycamore Street, Tiffin, OH 44883
MLS# 20264657Listed by: RE/MAX UNLIMITED RESULTS REALTY - New
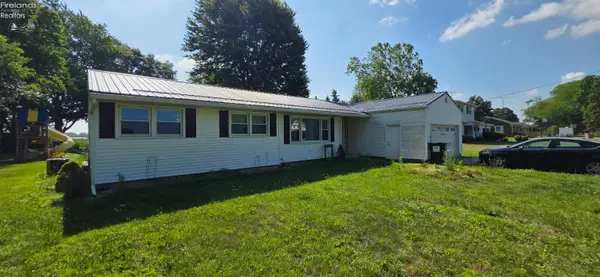 $230,000Active3 beds 2 baths1,504 sq. ft.
4429 N State Route 53, Tiffin, OH 44883
MLS# 20264663Listed by: RE/MAX UNLIMITED RESULTS REALTY - New
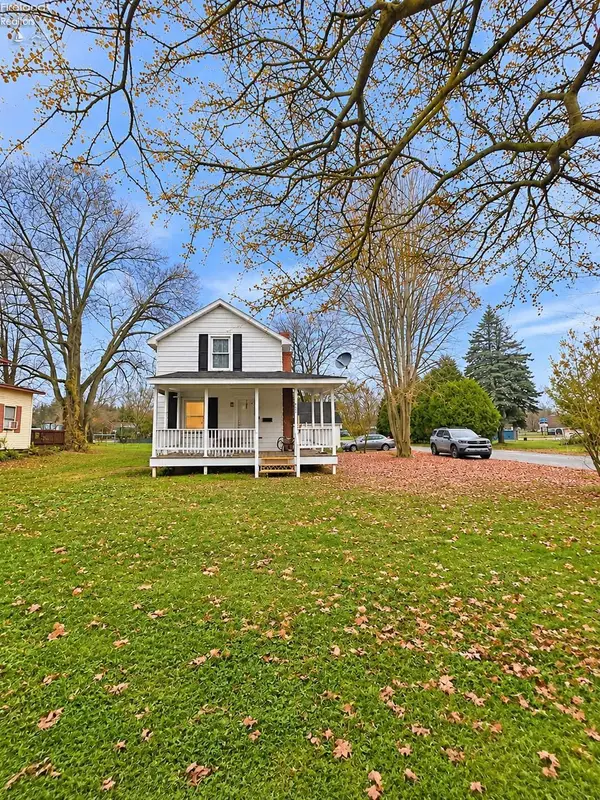 $115,000Active2 beds 1 baths864 sq. ft.
240 Union Street, Tiffin, OH 44883
MLS# 20264653Listed by: HOWARD HANNA - PORT CLINTON - New
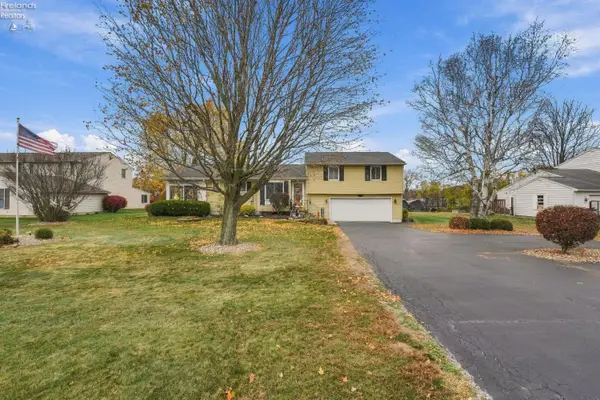 $264,900Active3 beds 3 baths1,443 sq. ft.
2291 E County Road 50, Tiffin, OH 44883
MLS# 20264487Listed by: RE/MAX UNLIMITED RESULTS REALTY - New
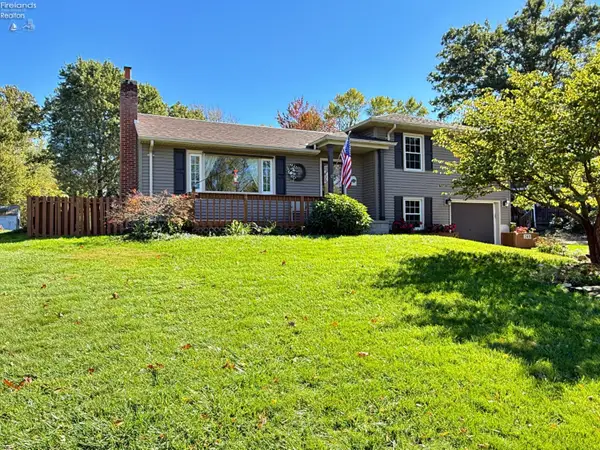 $350,000Active4 beds 3 baths2,058 sq. ft.
248 Riverside Drive, Tiffin, OH 44883
MLS# 20264427Listed by: CENTURY 21 BOLTE REAL ESTATE - TIFFIN - New
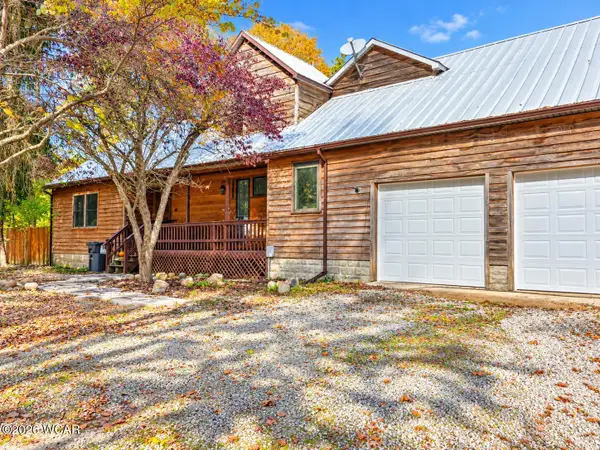 $449,900Active5 beds 3 baths2,832 sq. ft.
6625 S Township Road 131, Tiffin, OH 44883
MLS# 312083Listed by: SCHRADER REALTY - New
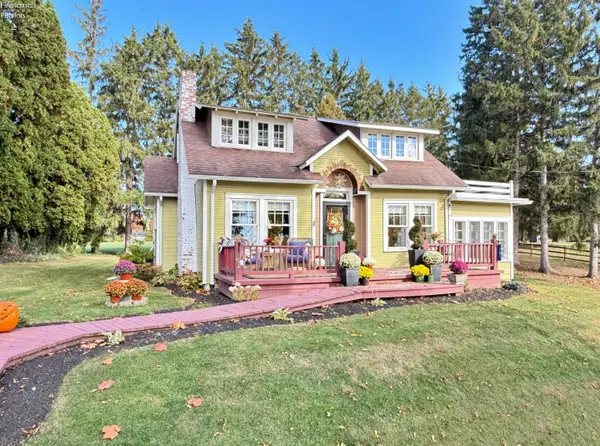 $249,900Active2 beds 1 baths1,236 sq. ft.
203 Van Meter Drive, Tiffin, OH 44883
MLS# 20264418Listed by: CENTURY 21 BOLTE REAL ESTATE - TIFFIN 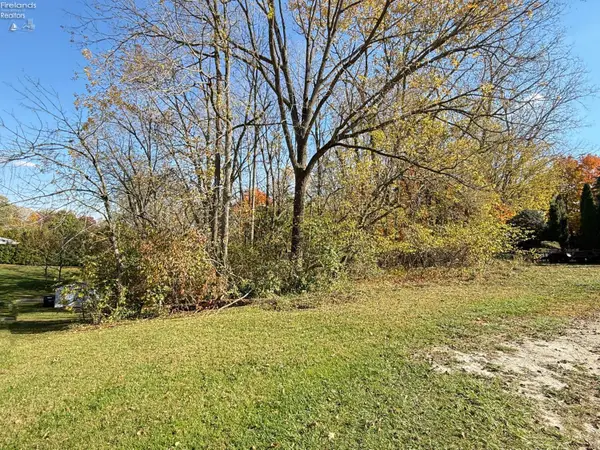 $25,000Active0.36 Acres
0 Lindsay Avenue, Tiffin, OH 44883
MLS# 20264367Listed by: CENTURY 21 BOLTE REAL ESTATE - TIFFIN


Protect your home and budget from life's surprises with an Assurant Home Warranty, backed by a partner that supports you through every step of homeownership. Explore Plans.
© 2023 - 2026 ERA Franchise Systems LLC. All rights reserved. ERA Franchise Systems LLC fully supports the principles of the Fair Housing Act and the Equal Opportunity Act. ERA, ERA Real Estate powered, and their respective logos are registered service marks of ERA Franchise Systems LLC. Each office is independently owned and operated.