
375 Melmore Street, Tiffin, OH 44883
Local realty services provided by:ERA Geyer Noakes Realty Group
Listed by: angie bonnell
Office: generations realty
MLS#:10010312
Source:OH_TBR
Price summary
- Price:$264,900
- Price per sq. ft.:$123.67
About this home
Discover the perfect blend of comfort and prime location in this charming home nestled in the sought-after South End neighborhood. Imagine relaxing in a spacious living room with a stunning picture window that offers beautiful views, or hosting gatherings in the open dining area overlooking the lush backyard and patio. This move-in ready residence boasts 3-4 bedrooms, including a versatile potential main floor bedroom, ideal for guests or a home office. Key features include two cozy fireplaces, a family room with a cedar closet and built-in shelving, and ample storage throughout. The basement offers a recreational game room with a fireplace and convenient laundry area, complemented by a 2-car attached garage and central air conditioning for year-round comfort. Living here means enjoying nearby amenities, parks, and vibrant community events that make every day feel like a retreat. This opportunity allows you to own a beautiful setting in a desirable location—perfect for that smart buy. Act now and get scheduled!...
Contact an agent
Home facts
- Year built:1957
- Listing ID #:10010312
- Added:1 day(s) ago
- Updated:July 11, 2026 at 04:45 PM
Rooms and interior
- Bedrooms:3
- Total bathrooms:2
- Full bathrooms:2
- Rooms Total:11
- Flooring:Carpet, Hardwood, Laminate, Linoleum
- Dining Description:Eat-in Kitchen
- Kitchen Description:Dishwasher, Eat-in Kitchen, Electric Cooktop, Refrigerator, Wall Oven
- Basement:Yes
- Basement Description:Block
- Living area:2,142 sq. ft.
Heating and cooling
- Cooling:Central Air
- Heating:Forced Air, Natural Gas
Structure and exterior
- Roof:Asphalt
- Year built:1957
- Building area:2,142 sq. ft.
- Lot area:0.44 Acres
- Lot Features:Landscaped
- Architectural Style:Cape Cod
- Construction Materials:Stone, Wood Siding
- Exterior Features:Private Yard, Rear Patio
- Foundation Description:Block
- Levels:One and One Half
Schools
- High school:Columbian
- Middle school:Tiffin
- Elementary school:Krout
Utilities
- Water:Public, Water Connected
- Sewer:Public Sewer, Sewer Connected
Finances and disclosures
- Price:$264,900
- Price per sq. ft.:$123.67
Features and amenities
- Appliances:Dishwasher, Dryer, Electric Cooktop, Radon Mitigation System, Refrigerator, Wall Oven, Water Heater
- Laundry features:Dryer, Electric Dryer Hookup, In Basement, Sink, Washer Hookup
- Amenities:Built-in Features
Parking
- Total parking spaces:6
- Parking description:Attached Garage, Concrete, Driveway, Garage Door Opener
- Garage:Yes
- Garage spaces:2
New listings near 375 Melmore Street
- New
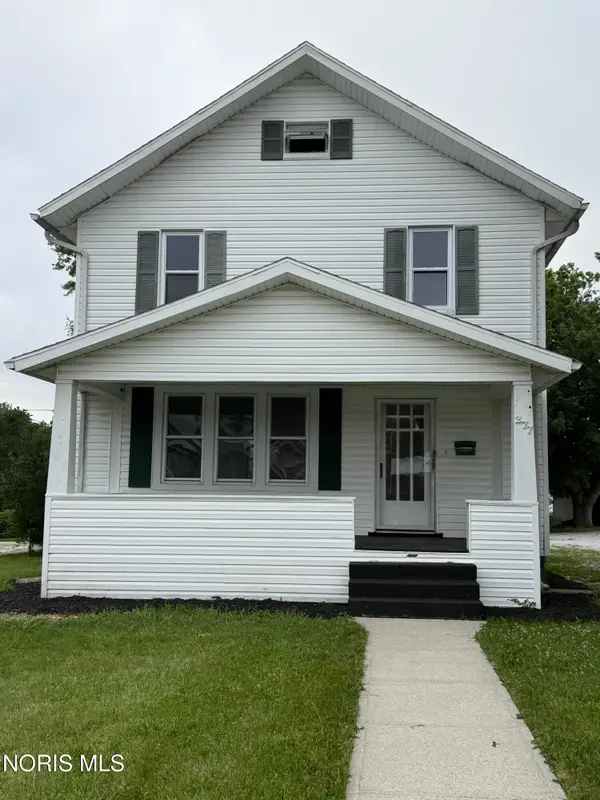 $165,000Active3 beds 1 baths1,258 sq. ft.
277 Coe Street, Tiffin, OH 44883
MLS# 10010278Listed by: SELKING REAL ESTATE - Coming Soon
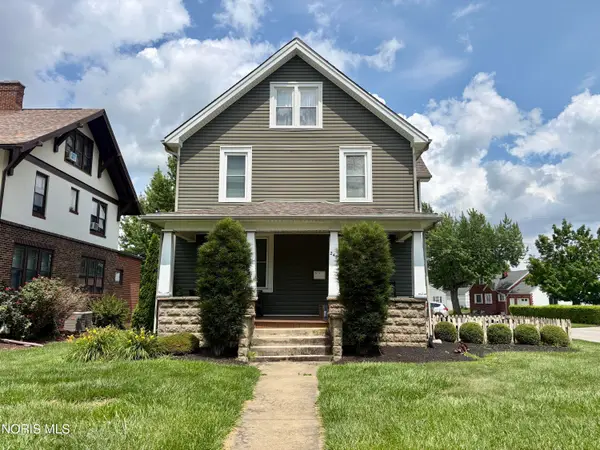 $329,900Coming Soon3 beds 3 baths
245 Melmore Street, Tiffin, OH 44883
MLS# 10010115Listed by: RE/MAX UNLIMITED RESULTS RLTY - New
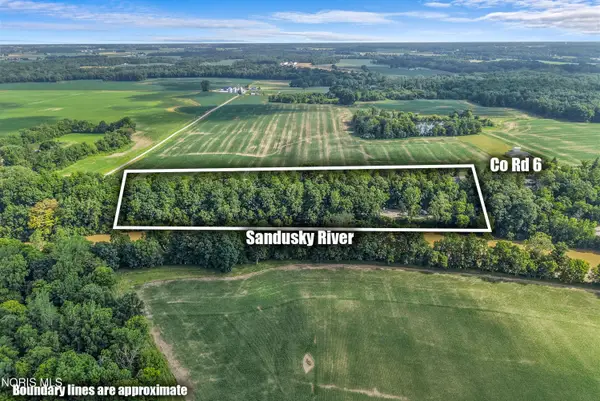 $75,000Active3.07 Acres
1640 E County Road 6, Tiffin, OH 44883
MLS# 10010095Listed by: MOSSY OAK PROPERTIES BAUER RE - New
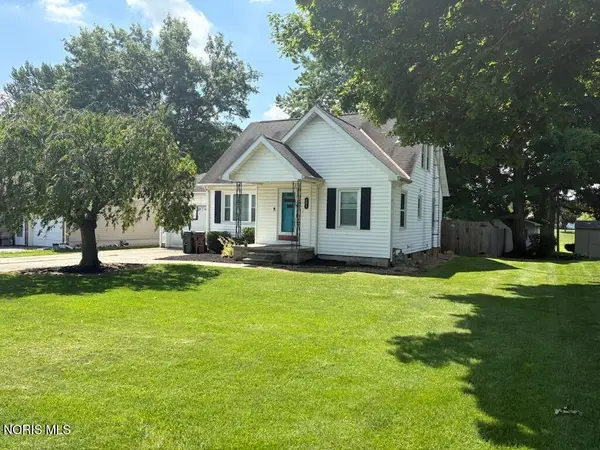 $249,000Active4 beds 3 baths1,347 sq. ft.
207 Gibson Street, Tiffin, OH 44883
MLS# 10010096Listed by: RE/MAX UNLIMITED RESULTS RLTY 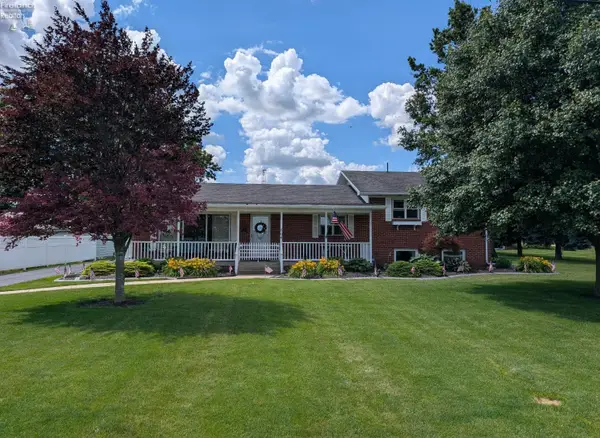 $348,500Active3 beds 2 baths2,349 sq. ft.
864 E County Road 40, Tiffin, OH 44883
MLS# 20262274Listed by: THE HOLDEN AGENCY- New
 $599,000Active4 beds 3 baths2,640 sq. ft.
3354 Township Road 111, Tiffin, OH 44883
MLS# 226024685Listed by: RED 1 REALTY - New
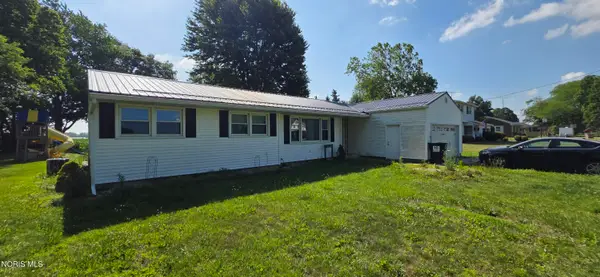 $250,000Active3 beds 2 baths1,504 sq. ft.
4429 N State Route 53, Tiffin, OH 44883
MLS# 10010035Listed by: RE/MAX UNLIMITED RESULTS RLTY 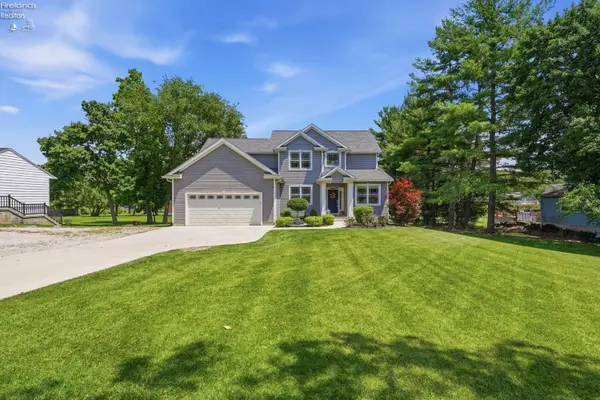 $449,900Pending3 beds 3 baths2,305 sq. ft.
745 S Washington Street, Tiffin, OH 44883
MLS# 20262543Listed by: RE/MAX UNLIMITED RESULTS REALTY- New
 $945,000Active6 beds 5 baths5,822 sq. ft.
106 Sycamore Woods Lane, Tiffin, OH 44883
MLS# 20262534Listed by: RE/MAX UNLIMITED RESULTS REALTY


Protect your home and budget from life's surprises with an Assurant Home Warranty, backed by a partner that supports you through every step of homeownership. Explore Plans.
© 2023 - 2026 ERA Franchise Systems LLC. All rights reserved. ERA Franchise Systems LLC fully supports the principles of the Fair Housing Act and the Equal Opportunity Act. ERA, ERA Real Estate powered, and their respective logos are registered service marks of ERA Franchise Systems LLC. Each office is independently owned and operated.