
63 Shawondassee Drive, Timberlake, OH 44095
Local realty services provided by:ERA Real Solutions Realty
63 Shawondassee Drive,Timberlake, OH 44095
$300,000
- 3 Beds
- 3 Baths
- - sq. ft.
- Single family
- Sold
Listed by: andrea dorfmeyer
Office: coldwell banker schmidt realty
MLS#:5225626
Source:OH_NORMLS
Sorry, we are unable to map this address
Price summary
- Price:$300,000
About this home
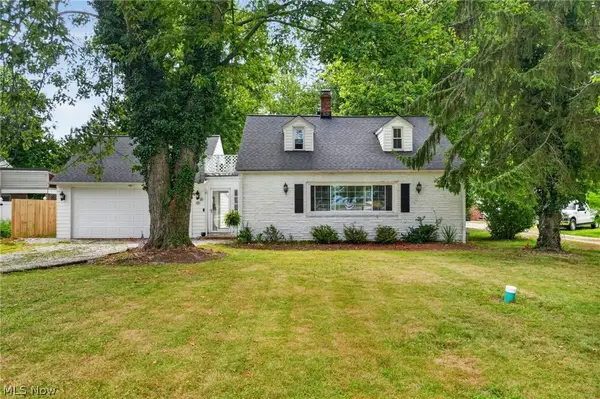
Beautiful, move-in ready Timberlake home with a neutral pallet and hardwood floors throughout. Welcoming foyer that leads to a full bath and great room with back yard and patio access. Open main floor with a spacious living room complete with fireplace and picture window that anchors the home. This flows into the sunny kitchen and dining area featuring stainless steel appliances, gas stove, single basin sink with swan neck faucet, and wooden built-in cabinetry. Upstairs, there are three generous bedrooms with spacious closets and great natural light. This includes the primary bedroom with en suite half bathroom and dual closets. Another full updated bathroom with a bathtub shower combination, a linen closet and walk-in bonus closet, complete this level. In the basement, is a finished bonus room and additional storage and laundry space. If added storage is needed, the attached two car garage or garden shed will be helpful. Enjoy the outdoors from the private brick patio in the fenced back yard or head over to the Timberlake Village private beach or play ground. Ideal location with a short distance to the highway, near by retail, restaurants, parks, golf, and of course the beautiful lake. Sellers are offering a home warranty for buyer peace of mind....
Contact an agent
Home facts
- Year built:1965
- Listing ID #:5225626
- Added:59 day(s) ago
- Updated:September 07, 2026 at 06:24 AM
Rooms and interior
- Bedrooms:3
- Total bathrooms:3
- Full bathrooms:2
- Half bathrooms:1
- Kitchen Description:Dishwasher, Range, Refrigerator
- Basement:Yes
- Basement Description:Full, Partially Furnished
Heating and cooling
- Cooling:Central Air
- Heating:Fireplaces, Forced Air, Gas
- Central air:Yes
Structure and exterior
- Roof:Asphalt, Fiberglass
- Year built:1965
- Construction Materials:Vinyl Siding
- Exterior Features:Patio
Utilities
- Water:Public
- Sewer:Public Sewer
Finances and disclosures
- Price:$300,000
- Tax amount:$3,594 (2025)
Features and amenities
- Appliances:Dishwasher, Range, Refrigerator, Washer
- Laundry features:Dryer, Washer
Parking
- Parking description:Attached, Garage
- Garage:Yes
- Garage spaces:2

New listings near 63 Shawondassee Drive


Protect your home and budget from life's surprises with an Assurant Home Warranty, backed by a partner that supports you through every step of homeownership. Explore Plans.
© 2023 - 2026 ERA Franchise Systems LLC. All rights reserved. ERA Franchise Systems LLC fully supports the principles of the Fair Housing Act and the Equal Opportunity Act. ERA, ERA Real Estate powered, and their respective logos are registered service marks of ERA Franchise Systems LLC. Each office is independently owned and operated.