
541 Horton Avenue, Tipp City, OH 45371
Local realty services provided by:ERA Petkus Weiss
541 Horton Avenue,Tipp City, OH 45371
$259,900
- 3 Beds
- 1 Baths
- 1,104 sq. ft.
- Single family
- Pending
Listed by: debby boyce
Office: keller williams home town rlty
MLS#:964116
Source:OH_DABR
Price summary
- Price:$259,900
- Price per sq. ft.:$235.42
About this home
This spotless and move in ready home is situated on a quiet tree lined street and is a short walk to downtown Tipp! Extremely well maintained and updated by current owners! Maintenance free exterior and a cozy private back yard with paver patio and privacy fence. Complete Interior paint including walls, ceilings/doors painted in 2026. The basement has been painted with a drylock sealant paint. Some additional updates: New kitchen with quality cabinets, pantry with pullouts and soft close doors/drawers, updated bathroom, tankless water heater, electric updates including whole house surge suppressor, glass block basement windows, vinyl siding including soffits plus gutter guards. Concrete driveway and garage floor replaced. Furnace and air have been vented to the upper level. All appliances including washer and dryer will remain. So much to appreciate in this pristine home! List of updates is attached to this listing!
Contact an agent
Home facts
- Year built:1932
- Listing ID #:964116
- Added:2 day(s) ago
- Updated:July 17, 2026 at 07:55 AM
Rooms and interior
- Bedrooms:3
- Total bathrooms:1
- Full bathrooms:1
- Rooms Total:7
- Kitchen Description:Dishwasher, Microwave, Range, Refrigerator
- Basement:Yes
- Basement Description:Full, Unfinished
- Living area:1,104 sq. ft.
Heating and cooling
- Central air:Yes
Structure and exterior
- Year built:1932
- Building area:1,104 sq. ft.
- Lot area:0.09 Acres
- Exterior Features:Fence, Patio
- Levels:2 Stories
Finances and disclosures
- Price:$259,900
- Price per sq. ft.:$235.42
Features and amenities
- Laundry features:Dryer, Washer
Parking
- Garage:Yes
- Garage spaces:1
New listings near 541 Horton Avenue
- Open Sun, 2 to 4pmNew
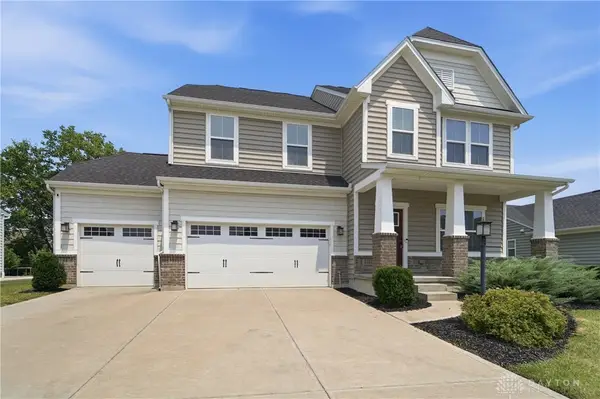 $495,000Active4 beds 3 baths3,048 sq. ft.
2657 Blueflag Street, Tipp City, OH 45371
MLS# 964287Listed by: COLDWELL BANKER HERITAGE - New
 $420,000Active4 beds 3 baths2,748 sq. ft.
6024 Boxelder Drive, Tipp City, OH 45371
MLS# 964319Listed by: KELLER WILLIAMS COMMUNITY PART - New
 $439,990Active5 beds 3 baths
1237 Wind Rock Drive, Troy, OH 45373
MLS# 964257Listed by: KELLER WILLIAMS SEVEN HILLS - New
 $375,000Active3 beds 3 baths1,992 sq. ft.
6300 Willow Oak Drive, Tipp City, OH 45371
MLS# 964280Listed by: NAVX REALTY, LLC - New
 $345,000Active3 beds 3 baths1,786 sq. ft.
2212 Blazing Star Drive, Tipp City, OH 45371
MLS# 964289Listed by: NAVX REALTY, LLC 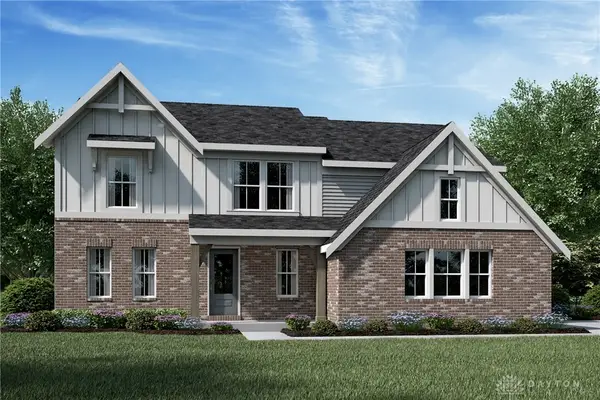 $569,900Active4 beds 3 baths2,556 sq. ft.
5985 Shooting Star Street, Tipp City, OH 45371
MLS# 962217Listed by: H.M.S. REAL ESTATE- New
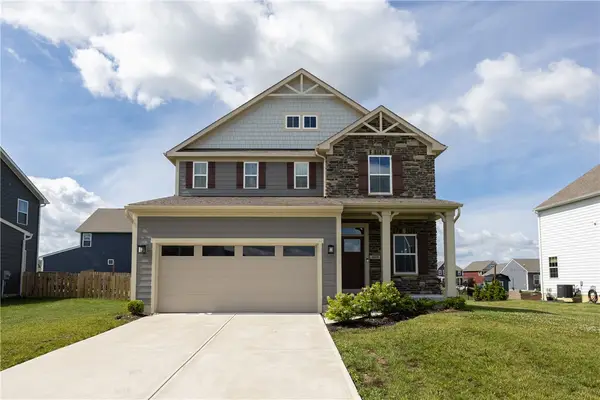 $385,000Active4 beds 3 baths2,548 sq. ft.
403 Sydney Drive, Tipp City, OH 45371
MLS# 964144Listed by: KELLER WILLIAMS HOME TOWN RLTY - Open Sat, 11am to 1pmNew
 $250,000Active3 beds 2 baths1,572 sq. ft.
7315 S State Route 202, Tipp City, OH 45371
MLS# 964048Listed by: GAY SMITH/ASSOCIATES - New
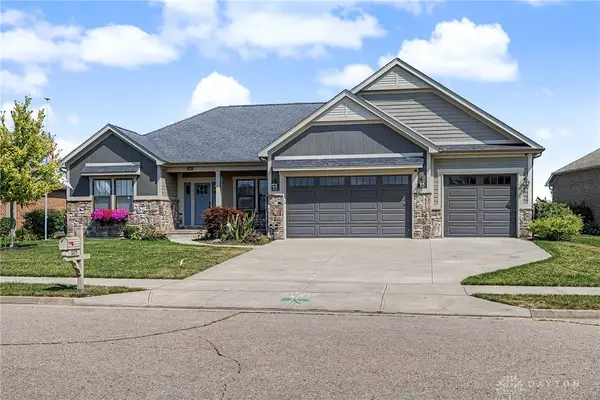 $650,000Active4 beds 4 baths3,145 sq. ft.
1095 Rosenthal Drive, Troy, OH 45373
MLS# 963960Listed by: GLASSHOUSE REALTY GROUP


Protect your home and budget from life's surprises with an Assurant Home Warranty, backed by a partner that supports you through every step of homeownership. Explore Plans.
© 2023 - 2026 ERA Franchise Systems LLC. All rights reserved. ERA Franchise Systems LLC fully supports the principles of the Fair Housing Act and the Equal Opportunity Act. ERA, ERA Real Estate powered, and their respective logos are registered service marks of ERA Franchise Systems LLC. Each office is independently owned and operated.