
705 Michaels Road, Tipp City, OH 45371
Local realty services provided by:ERA Petkus Weiss
705 Michaels Road,Tipp City, OH 45371
$900,000
- 3 Beds
- 4 Baths
- 4,674 sq. ft.
- Single family
- Active
Listed by: tami holmes
Office: tami holmes realty
MLS#:972326
Source:OH_DABR
Price summary
- Price:$900,000
- Price per sq. ft.:$192.55
About this home
Exceptional country estate situated on 11.124 acres. Discover the rare blend of privacy, craftsmanship, & scenic beauty at this meticulously maintained 3-bed, 3-car garage home. A gated canopy of mature trees & gorgeous landscaping welcomes you to a property that feels like a private retreat - yet minutes from Tipp City charm. Inside, soaring ceilings & a wood-burning fireplace anchor the great room. This space flows seamlessly into the dining area & a chef-friendly kitchen featuring cherry cabinetry, Swanstone countertops & sink, a generous island, pantry, & eat-in space. A sunroom & large back deck showcase serene, unobstructed views, perfect for morning coffee or evening entertainment. The primary suite has dual walk-in closets, dbl sinks, & relaxing jacuzzi tub. Solid poplar wood doors throughout add timeless elegance. Additionally, there is an office that could be used as a 4th bdrm. You'll be amazed w/ the amt of closets! A dedicated laundry rm w/ folding table & utility sink adds everyday convenience. Downstairs, the basement essentially dbls your living space w/ an expansive rec rm w/ gas fireplace, + an impressive unfinished side. Say goodbye to storage units forever!! Loved & cared for by the same owners for years, this property is ready for its next chapter. Request a copy of home improvements & schedule a private tour today....
Contact an agent
Home facts
- Year built:1997
- Listing ID #:972326
- Added:1 day(s) ago
- Updated:November 02, 2026 at 04:54 PM
Rooms and interior
- Bedrooms:3
- Total bathrooms:4
- Full bathrooms:2
- Half bathrooms:2
- Rooms Total:11
- Kitchen Description:Cooktop, Dishwasher, Microwave, Refrigerator
- Basement:Yes
- Basement Description:Full
- Living area:4,674 sq. ft.
Heating and cooling
- Central air:Yes
Structure and exterior
- Year built:1997
- Building area:4,674 sq. ft.
- Lot area:11.12 Acres
- Construction Materials:Brick
- Exterior Features:Deck, Patio
- Levels:1 Story
Utilities
- Water:Well
Finances and disclosures
- Price:$900,000
- Price per sq. ft.:$192.55
Parking
- Garage:Yes
- Garage spaces:3
New listings near 705 Michaels Road
- New
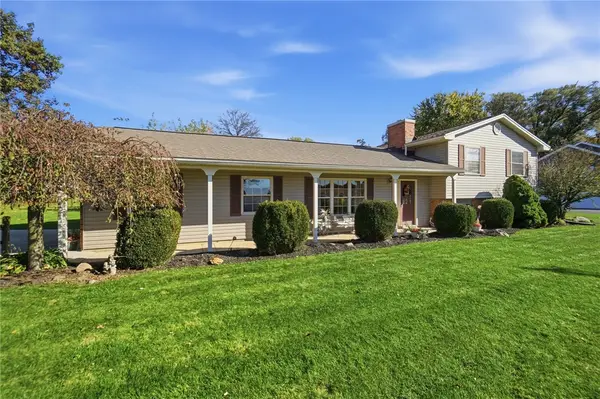 $305,000Active3 beds 2 baths1,883 sq. ft.
6925 Pisgah Road, Tipp City, OH 45371
MLS# 972279Listed by: COLDWELL BANKER HERITAGE - New
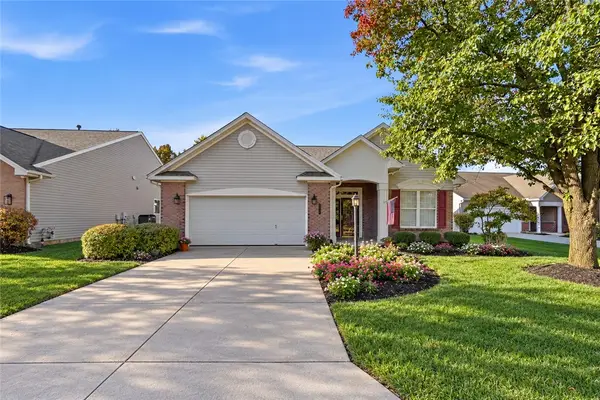 $295,000Active2 beds 2 baths1,308 sq. ft.
9579 Rose Petal Drive, Tipp City, OH 45371
MLS# 972207Listed by: GLASSHOUSE REALTY GROUP - Open Sat, 2 to 4pmNew
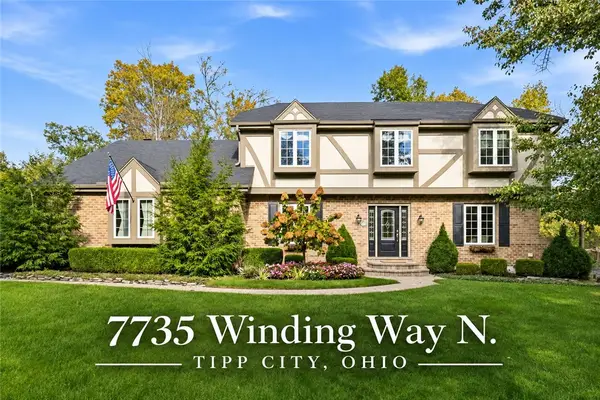 $489,900Active4 beds 4 baths3,373 sq. ft.
7735 N Winding Way, Tipp City, OH 45371
MLS# 971970Listed by: COLDWELL BANKER HERITAGE - New
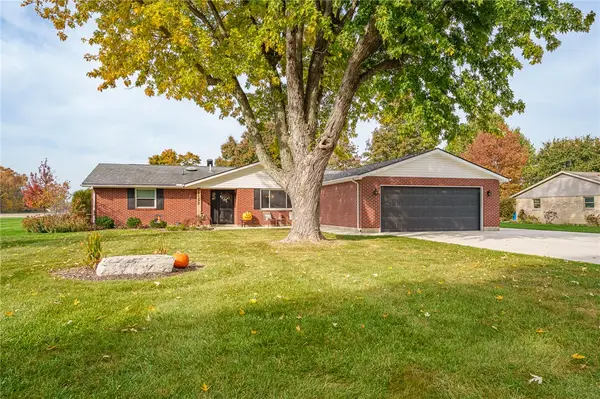 $374,888Active3 beds 2 baths1,941 sq. ft.
6190 Detrick Road, Tipp City, OH 45371
MLS# 972130Listed by: HOWARD HANNA REAL ESTATE SERV  $489,449Pending4 beds 3 baths2,900 sq. ft.
5187 Waterleaf Drive, Tipp City, OH 45371
MLS# 971994Listed by: H.M.S. REAL ESTATE- New
 $325,000Active3 beds 2 baths2,137 sq. ft.
9595 Rose Petal Drive, Tipp City, OH 45371
MLS# 971776Listed by: ODIS SLONE REALTY LLC - New
 $384,900Active3 beds 3 baths2,679 sq. ft.
4964 Summerset Drive, Tipp City, OH 45371
MLS# 971846Listed by: OWNERLAND REALTY, INC. - Open Sun, 2 to 3pmNew
 $179,900Active3 beds 1 baths992 sq. ft.
22 N Hyatt Street, Tipp City, OH 45371
MLS# 971794Listed by: COLDWELL BANKER HERITAGE  $150,000Pending3 beds 2 baths1,631 sq. ft.
332 W South Street, Tipp City, OH 45371
MLS# 971769Listed by: THE SWICK REAL ESTATE GROUP


Protect your home and budget from life's surprises with an Assurant Home Warranty, backed by a partner that supports you through every step of homeownership. Explore Plans.
© 2023 - 2026 ERA Franchise Systems LLC. All rights reserved. ERA Franchise Systems LLC fully supports the principles of the Fair Housing Act and the Equal Opportunity Act. ERA, ERA Real Estate powered, and their respective logos are registered service marks of ERA Franchise Systems LLC. Each office is independently owned and operated.