
7645 Winding Way, Tipp City, OH 45371
Local realty services provided by:ERA Petkus Weiss
7645 Winding Way,Tipp City, OH 45371
$560,000
- 4 Beds
- 3 Baths
- 3,750 sq. ft.
- Single family
- Active
Listed by: gareth johnston
Office: bhhs professional realty
MLS#:971966
Source:OH_DABR
Price summary
- Price:$560,000
- Price per sq. ft.:$149.33
About this home
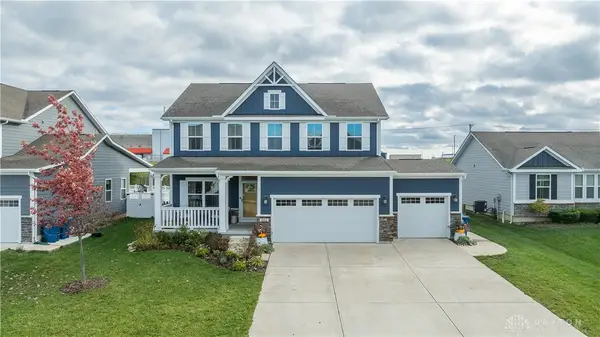
The exterior painted with Rhino Shield in 2019 sets a lasting tone for this two-story single-family residence, offering 3,750 square feet of living and storage space. A stream running through the back of the property creates a tranquil, retreat-like setting on a lot measuring 0.59 acres. Practical updates add peace of mind throughout, including a roof, radon mitigation system, water heater, garage door openers, and deck posts all updated in 2024, alongside Pella replacement windows and doors throughout most of the home.
Inside, the kitchen functions as a central hub for daily routines, equipped with granite counters, soft close drawers, pull out shelves, an island with cooktop, and an ample amount of cupboards. Appliances include a dishwasher, garbage disposal, gas cooktop, microwave, oven/range, and refrigerator. The floor plan features four bedrooms, two full bathrooms, and one half bathroom. Daily life extends to the lower walk out level, which features a wet bar for entertaining, a rec room for gaming, and a storage area.
Outdoor living is anchored by a new heated pool only used in 2026. Pool size: 13' x 28' x 3' deep to 5'6" deep. Fire pit, and a fenced yard. The exterior space features mature trees and gardens, providing a natural backdrop for outdoor activities. This Tipp City property blends functional indoor spaces with extensive outdoor amenities....
Contact an agent
Home facts
- Year built:1985
- Subdivision & Development:Deer Cliff Run
- Listing ID #:971966
- Added:3 day(s) ago
- Updated:November 10, 2026 at 10:03 PM
Rooms and interior
- Bedrooms:4
- Total bathrooms:3
- Full bathrooms:2
- Half bathrooms:1
- Rooms Total:14
- Kitchen Description:Cooktop, Dishwasher, Microwave, Range, Refrigerator
- Basement:Yes
- Basement Description:Finished, Full
- Living area:3,750 sq. ft.
Heating and cooling
- Central air:Yes
Structure and exterior
- Year built:1985
- Building area:3,750 sq. ft.
- Lot area:0.59 Acres
- Construction Materials:Brick, Cedar
- Exterior Features:Deck, Fence, Patio
- Levels:2 Stories
Finances and disclosures
- Price:$560,000
- Price per sq. ft.:$149.33
Features and amenities
- Laundry features:Dryer, Washer
Parking
- Garage:Yes
- Garage spaces:3
New listings near 7645 Winding Way
- New
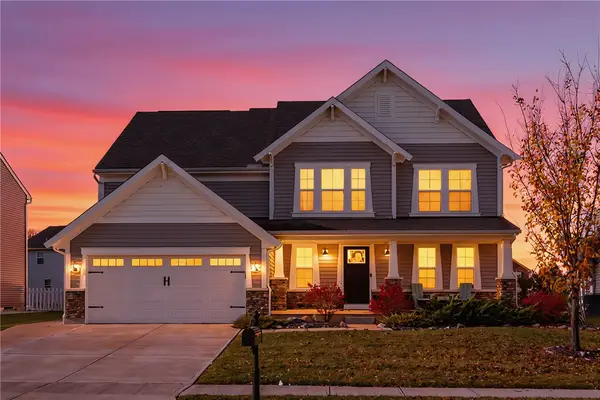 $519,900Active4 beds 3 baths2,607 sq. ft.
2109 Silver Linden Drive, Tipp City, OH 45371
MLS# 972886Listed by: EXP REALTY - New
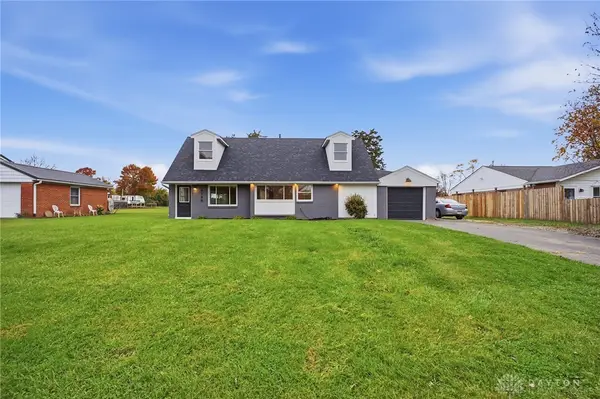 $299,900Active3 beds 2 baths1,929 sq. ft.
9180 S Wildcat Road, Tipp City, OH 45371
MLS# 972801Listed by: BRUNS REALTY GROUP, LLC - New
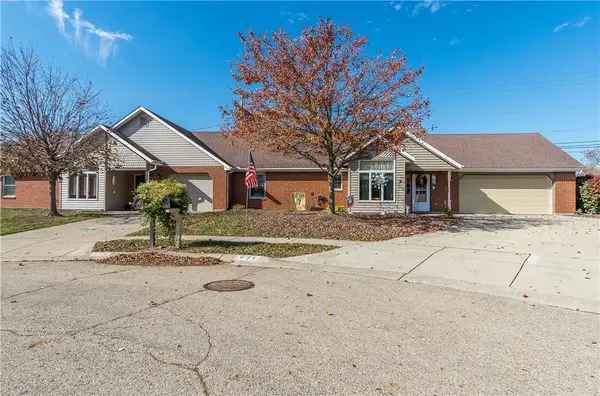 $239,900Active2 beds 2 baths1,166 sq. ft.
631 Thornburg Place, Tipp City, OH 45371
MLS# 972480Listed by: RE/MAX VICTORY + AFFILIATES - New
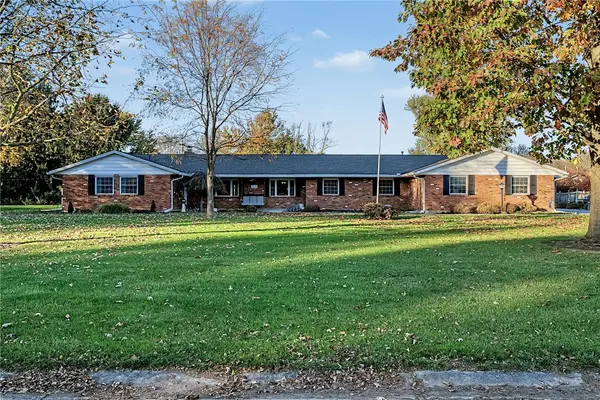 $542,000Active4 beds 3 baths2,934 sq. ft.
1565 Scottsdale Drive, Tipp City, OH 45371
MLS# 972501Listed by: RE/MAX ALLIANCE REALTY - New
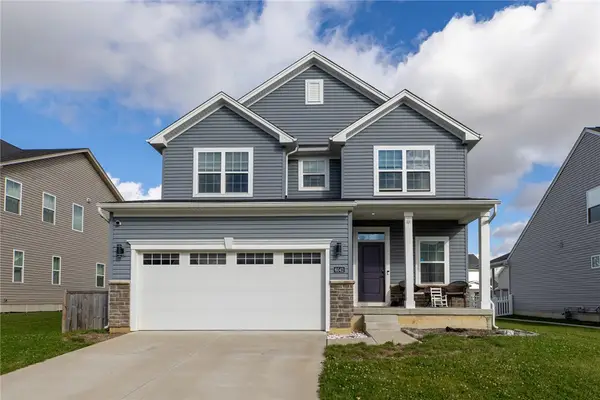 $339,900Active4 beds 3 baths2,632 sq. ft.
6042 Boxelder Drive, Tipp City, OH 45371
MLS# 972660Listed by: KELLER WILLIAMS HOME TOWN RLTY 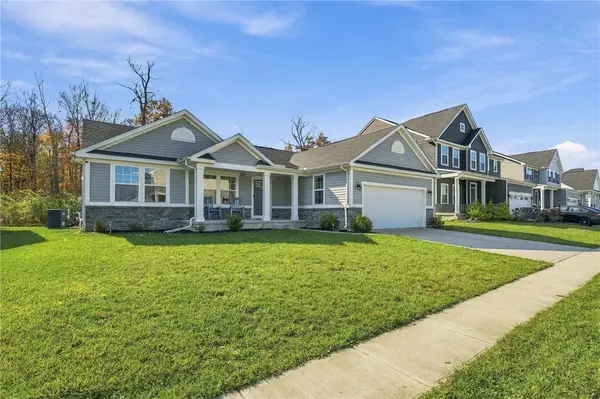 $330,000Pending4 beds 3 baths1,624 sq. ft.
9247 Lakeside Street, Tipp City, OH 45371
MLS# 972713Listed by: COLDWELL BANKER REALTY- New
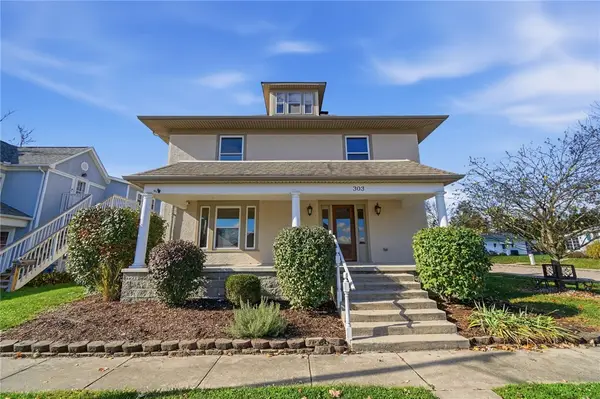 $299,900Active3 beds 2 baths1,934 sq. ft.
303 S 2nd Street, Tipp City, OH 45371
MLS# 972687Listed by: EXP REALTY - New
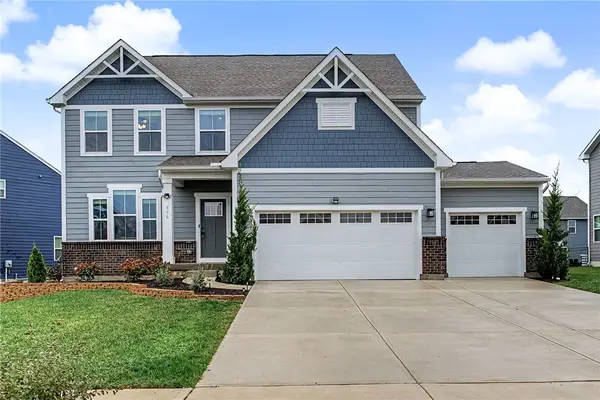 $460,000Active4 beds 4 baths4,032 sq. ft.
866 Cedar Grove Drive, Tipp City, OH 45371
MLS# 972019Listed by: RE/MAX ALLIANCE REALTY - New
 $479,900Active4 beds 3 baths3,018 sq. ft.
311 Chevington Chase, Tipp City, OH 45371
MLS# 972612Listed by: NAVX REALTY, LLC


Protect your home and budget from life's surprises with an Assurant Home Warranty, backed by a partner that supports you through every step of homeownership. Explore Plans.
© 2023 - 2026 ERA Franchise Systems LLC. All rights reserved. ERA Franchise Systems LLC fully supports the principles of the Fair Housing Act and the Equal Opportunity Act. ERA, ERA Real Estate powered, and their respective logos are registered service marks of ERA Franchise Systems LLC. Each office is independently owned and operated.