
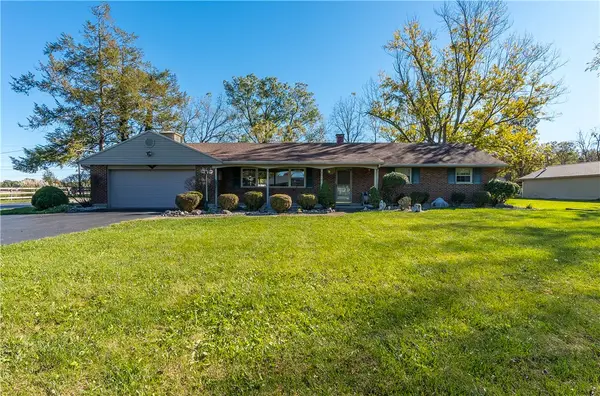
85 W Michaels Road, Tipp City, OH 45371
Local realty services provided by:ERA Petkus Weiss
85 W Michaels Road,Tipp City, OH 45371
$299,999
- 3 Beds
- 2 Baths
- 1,476 sq. ft.
- Single family
- Active
Listed by: sandra webb
Office: re/max victory + affiliates
MLS#:971517
Source:OH_DABR
Price summary
- Price:$299,999
- Price per sq. ft.:$203.25
About this home
Snooze, you will lose this beauty! The amazing detached metal garage 20x30x14 is GREAT extra storage for a camper, boat, workshop, etc.! Additional utility shed is 10 x 18. Natural gas heat. Nice big yard with lots of shade. Covered gazebo outside back door for your picnics! HUGE open kitchen/dining area with cozy wood-burning fireplace. The living room accent wall features a faux fp that can have the colors on the border changed at will. They have amazing decorating taste throughout!
Info from previous owners: Complete tear-off & replace 35-year dimensional shingles in 2019, replace 1/3 of leachfield in 2013, softener & chimney replaced to code in 2011, new water heater 2007, replaced all exterior doors & remodeled kitchen in 2006. Updated electric panel and replaced garage door in 2005.
Contact an agent
Home facts
- Year built:1972
- Subdivision & Development:Buckingham
- Listing ID #:971517
- Added:7 day(s) ago
- Updated:October 26, 2026 at 04:18 PM
Rooms and interior
- Bedrooms:3
- Total bathrooms:2
- Full bathrooms:2
- Rooms Total:5
- Kitchen Description:Dishwasher, Microwave, Range
- Living area:1,476 sq. ft.
Heating and cooling
- Central air:Yes
Structure and exterior
- Year built:1972
- Building area:1,476 sq. ft.
- Lot area:0.72 Acres
- Construction Materials:Brick
- Levels:1 Story
Finances and disclosures
- Price:$299,999
- Price per sq. ft.:$203.25
Features and amenities
- Laundry features:Dryer, Washer
Parking
- Garage:Yes
- Garage spaces:4
New listings near 85 W Michaels Road
- New
 $325,000Active3 beds 2 baths2,137 sq. ft.
9595 Rose Petal Drive, Tipp City, OH 45371
MLS# 971776Listed by: ODIS SLONE REALTY LLC - New
 $389,900Active3 beds 3 baths2,679 sq. ft.
4964 Summerset Drive, Tipp City, OH 45371
MLS# 971846Listed by: OWNERLAND REALTY, INC. - New
 $179,900Active3 beds 1 baths992 sq. ft.
22 N Hyatt Street, Tipp City, OH 45371
MLS# 971794Listed by: COLDWELL BANKER HERITAGE - New
 $150,000Active3 beds 2 baths1,631 sq. ft.
332 W South Street, Tipp City, OH 45371
MLS# 971769Listed by: THE SWICK REAL ESTATE GROUP - New
 $30,000Active2 beds 2 baths
109 Solar, Tipp City, OH 45371
MLS# 971667Listed by: RE/MAX ALLIANCE REALTY - New
 $499,900Active4 beds 3 baths3,606 sq. ft.
515 Stonecress Drive, Tipp City, OH 45371
MLS# 971440Listed by: RE/MAX ALLIANCE REALTY - New
 $499,900Active4 beds 4 baths3,580 sq. ft.
863 Cedar Grove Drive, Tipp City, OH 45371
MLS# 971628Listed by: HOWARD HANNA REAL ESTATE SERV - New
 $419,900Active3 beds 2 baths1,792 sq. ft.
6315 Country Estates Drive, Tipp City, OH 45371
MLS# 971560Listed by: RE/MAX VICTORY + AFFILIATES - New
 $509,900Active3 beds 2 baths
6501 River Birch Street, Tipp City, OH 45371
MLS# 1897579Listed by: HMS REAL ESTATE


Protect your home and budget from life's surprises with an Assurant Home Warranty, backed by a partner that supports you through every step of homeownership. Explore Plans.
© 2023 - 2026 ERA Franchise Systems LLC. All rights reserved. ERA Franchise Systems LLC fully supports the principles of the Fair Housing Act and the Equal Opportunity Act. ERA, ERA Real Estate powered, and their respective logos are registered service marks of ERA Franchise Systems LLC. Each office is independently owned and operated.