
9229 Lakeside Street, Tipp City, OH 45371
Local realty services provided by:ERA Petkus Weiss
9229 Lakeside Street,Tipp City, OH 45371
$419,900
- 4 Beds
- 3 Baths
- 3,132 sq. ft.
- Single family
- Active
Listed by: joan elflein
Office: ohio broker direct
MLS#:959545
Source:OH_DABR
Price summary
- Price:$419,900
- Price per sq. ft.:$134.07
About this home
Assume the seller's 4.5% VA loan — a rare opportunity for a qualified buyer to skip today's higher rates and keep payments well below a new mortgage — and an ideal fit for military families serving at nearby Wright-Patterson AFB. This move-in-ready 2019 ranch in Tipp City's sought-after Carriage Trails community offers immediate occupancy and approximately 2,585 sq ft of finished living space (3,132 sq ft total). Single-level living done right: an open-concept main floor with fresh paint and durable LVP flooring (extra flooring conveys), centered on a bright kitchen with a granite island, bar seating, dark espresso cabinetry, stainless steel appliances, a brand-new microwave, pantry, and pendant lighting flowing into the great room and dining area. The split-bedroom layout gives the primary suite real privacy — en-suite bath, dual vanity, walk-in shower, and walk-in closet — with two more bedrooms and a full bath on the opposite side. Main-floor laundry; washer and dryer included. Downstairs, the fully finished basement nearly doubles your space: a 4th bedroom, a 3/4 bath, a dedicated storage room, and a large recreation area — ideal as a guest suite, in-law setup, home office, or media room. Outside, a fully vinyl-fenced backyard (extra fencing material included) with no rear neighbors backs to protected community green space. Completing the home: a two-car attached garage with overhead storage, an owned whole-home water softener, an alarm system, and a low $79/quarter HOA. Carriage Trails offers 90+ acres of open space, walking paths, and parks, and borders the 900+ acre Carriage Hill MetroPark with 5+ miles of trails. Located in Bethel Local Schools, a K-12 district with a 20:1 student-teacher ratio. Commuter-friendly: 20 minutes to Wright-Patterson AFB, 15 to Dayton International Airport, and 5 to the newly renovated Huber YMCA, with quick I-70 access. Preapproved buyers only — schedule your private showing today!...
Contact an agent
Home facts
- Year built:2019
- Listing ID #:959545
- Added:50 day(s) ago
- Updated:July 08, 2026 at 04:27 PM
Rooms and interior
- Bedrooms:4
- Total bathrooms:3
- Full bathrooms:3
- Rooms Total:11
- Kitchen Description:Dishwasher, Microwave, Range, Refrigerator
- Basement:Yes
- Basement Description:Full
- Living area:3,132 sq. ft.
Heating and cooling
- Central air:Yes
Structure and exterior
- Year built:2019
- Building area:3,132 sq. ft.
- Lot area:0.18 Acres
- Construction Materials:Brick
- Exterior Features:Fence, Porch
- Levels:1 Story
Finances and disclosures
- Price:$419,900
- Price per sq. ft.:$134.07
Features and amenities
- Laundry features:Dryer, Washer
Parking
- Garage:Yes
- Garage spaces:2
New listings near 9229 Lakeside Street
- New
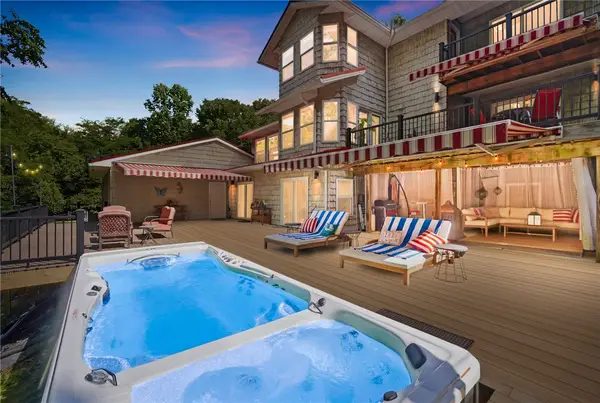 $695,000Active4 beds 4 baths3,932 sq. ft.
4910 State Route 201, Tipp City, OH 45371
MLS# 963419Listed by: COLDWELL BANKER HERITAGE - New
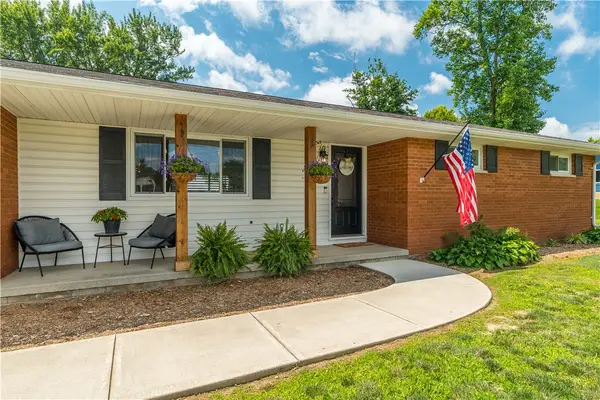 $269,900Active3 beds 2 baths1,131 sq. ft.
180 Floral Acres Drive, Tipp City, OH 45371
MLS# 963500Listed by: NAVX REALTY, LLC - Open Sun, 12 to 2pmNew
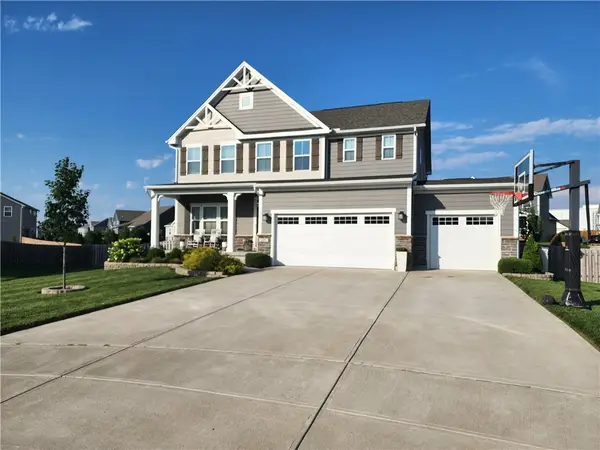 $535,000Active4 beds 4 baths4,010 sq. ft.
421 Rebekah Court, Tipp City, OH 45371
MLS# 963373Listed by: BEYCOME BROKERAGE REALTY LLC - New
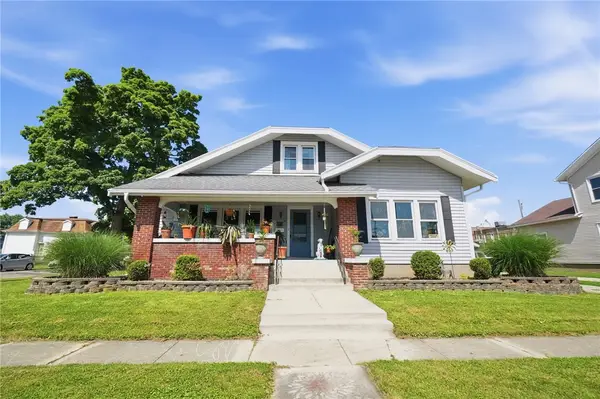 $996,000Active6 beds 3 baths4,382 sq. ft.
19 S 2nd Street, Tipp City, OH 45371
MLS# 963402Listed by: COLDWELL BANKER HERITAGE - New
 $635,000Active4 beds 4 baths3,672 sq. ft.
860 Scenic Knoll, Tipp City, OH 45371
MLS# 962331Listed by: KELLER WILLIAMS HOME TOWN RLTY - New
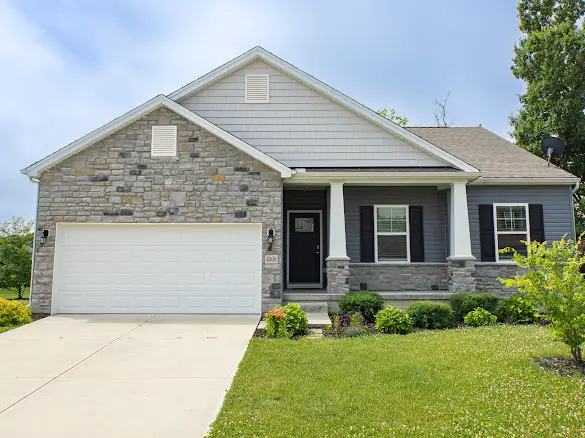 $343,000Active3 beds 2 baths1,790 sq. ft.
4008 Orange Blossom Court, Tipp City, OH 45371
MLS# 961122Listed by: PLUM TREE REALTY - New
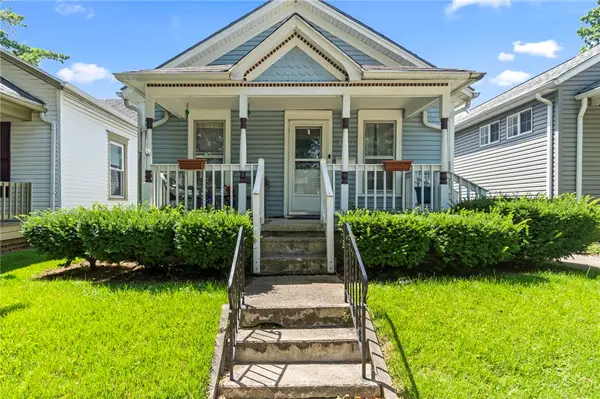 $177,500Active2 beds 1 baths1,144 sq. ft.
310 W Walnut Street, Tipp City, OH 45371
MLS# 963129Listed by: KELLER WILLIAMS HOME TOWN RLTY 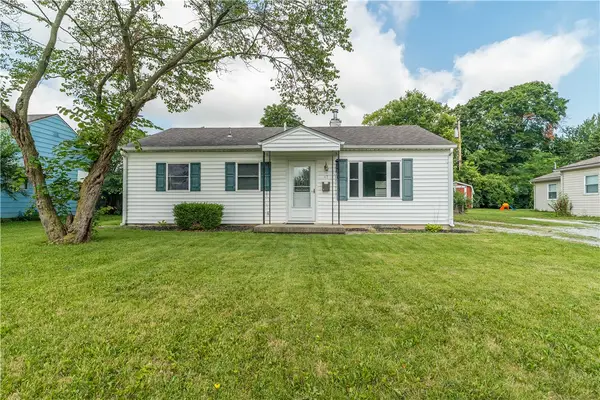 $199,900Pending3 beds 1 baths864 sq. ft.
47 Kiser Drive, Tipp City, OH 45371
MLS# 962889Listed by: GLASSHOUSE REALTY GROUP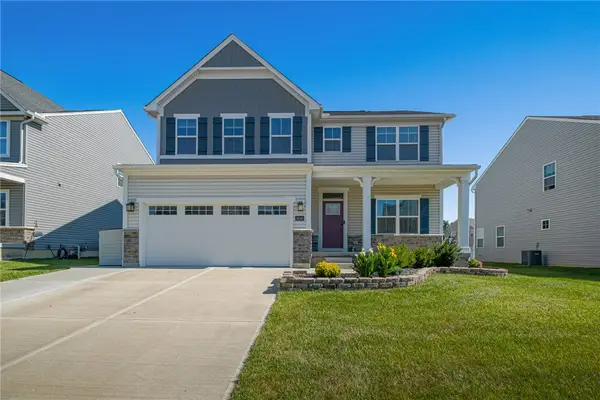 $415,900Active4 beds 4 baths3,982 sq. ft.
5040 Catalpa Drive, Tipp City, OH 45371
MLS# 962754Listed by: KELLER WILLIAMS COMMUNITY PART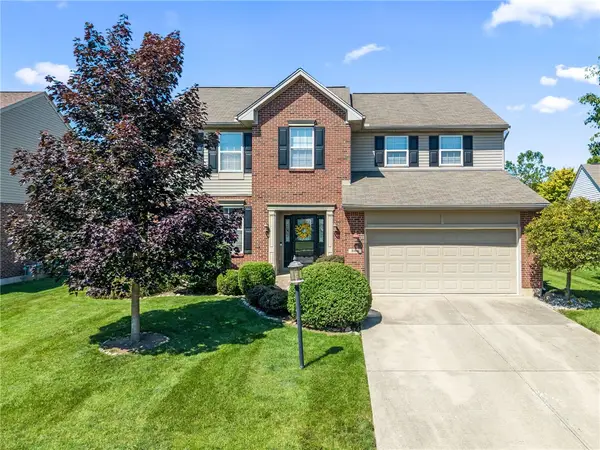 $379,900Pending4 beds 3 baths2,484 sq. ft.
364 Krystal Ellen Drive, Tipp City, OH 45371
MLS# 962782Listed by: KELLER WILLIAMS HOME TOWN RLTY


Protect your home and budget from life's surprises with an Assurant Home Warranty, backed by a partner that supports you through every step of homeownership. Explore Plans.
© 2023 - 2026 ERA Franchise Systems LLC. All rights reserved. ERA Franchise Systems LLC fully supports the principles of the Fair Housing Act and the Equal Opportunity Act. ERA, ERA Real Estate powered, and their respective logos are registered service marks of ERA Franchise Systems LLC. Each office is independently owned and operated.