
1051 Nebraska Avenue, Toledo, OH 43607
Local realty services provided by:ERA Geyer Noakes Realty Group
Listed by: whitney barlow
Office: serenity realty llc.
MLS#:10010374
Source:OH_TBR
Price summary
- Price:$69,900
- Price per sq. ft.:$62.3
About this home
Turnkey, beautifully renovated, and ready for its next owner! This updated home features new flooring, fresh paint, updated kitchen cabinets, a newer roof, modern lighting, and stylish fixtures. Whether you're looking for a primary residence, rental property, or your next investment, this home offers low-maintenance living and lasting value. Purchase 1051 Nebraska individually or together with 1045 Nebraska as a package. Don't miss this opportunity, schedule your showing today!
Contact an agent
Home facts
- Year built:1919
- Subdivision & Development:Walbridges 2nd Addn.
- Listing ID #:10010374
- Added:53 day(s) ago
- Updated:September 03, 2026 at 04:25 AM
Rooms and interior
- Bedrooms:3
- Total bathrooms:1
- Full bathrooms:1
- Rooms Total:6
- Flooring:Carpet, Plank, Vinyl
- Kitchen Description:Refrigerator
- Basement Description:Block
- Living area:1,122 sq. ft.
Heating and cooling
- Heating:Forced Air
Structure and exterior
- Roof:Shingle
- Year built:1919
- Building area:1,122 sq. ft.
- Lot area:0.08 Acres
- Construction Materials:Vinyl Siding
- Exterior Features:Front Porch, Private Yard
- Foundation Description:Block
- Levels:One and One Half
Schools
- High school:Scott
- Middle school:None
- Elementary school:Pickett
Utilities
- Water:Public, Water Connected
- Sewer:Public Sewer
Finances and disclosures
- Price:$69,900
- Price per sq. ft.:$62.3
Features and amenities
- Appliances:Refrigerator
- Laundry features:Gas Dryer Hookup
Parking
- Total parking spaces:2
- Parking description:Alley Access, Driveway
New listings near 1051 Nebraska Avenue
- Coming Soon
 $245,000Coming Soon3 beds 2 baths1,797 sq. ft.
2160 Eastedge Drive, Toledo, OH 43614
MLS# 10012893Listed by: WIENS & ROTH REAL ESTATE - Coming Soon
 $300,000Coming Soon4 beds 3 baths2,213 sq. ft.
5660 Cresthaven Lane, Toledo, OH 43614
MLS# 10012882Listed by: SERENITY REALTY LLC - Coming Soon
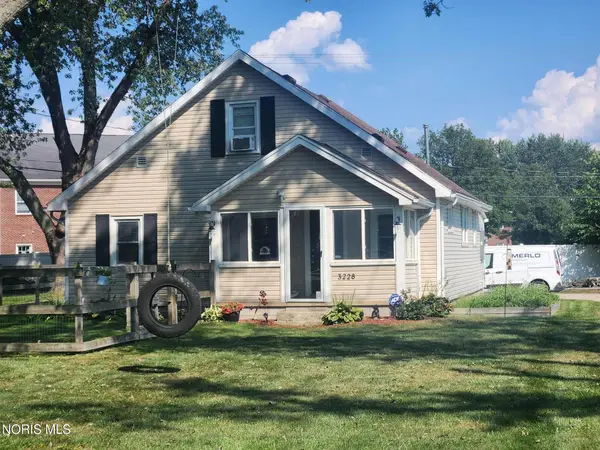 $225,000Coming Soon3 beds 2 baths1,470 sq. ft.
3228 Zone Avenue, Toledo, OH 43617
MLS# 10012885Listed by: KELLER WILLIAMS CITYWIDE - Coming Soon
 $229,900Coming Soon3 beds 2 baths1,611 sq. ft.
3440 Cheltenham Road, Toledo, OH 43606
MLS# 10012002Listed by: SERENITY REALTY LLC - Coming Soon
 $99,900Coming Soon4 beds 1 baths1,317 sq. ft.
2335 Ward Street, Toledo, OH 43609
MLS# 10012860Listed by: RE/MAX PREFERRED ASSOCIATES - Coming SoonOpen Sat, 11am to 1pm
 $240,000Coming Soon2 beds 2 baths1,498 sq. ft.
5127 Sheila Drive, Toledo, OH 43613
MLS# 10012858Listed by: BLACKTREE REALTY LLC - Coming Soon
 $249,900Coming Soon3 beds 2 baths1,392 sq. ft.
4550 Sadalia Road, Toledo, OH 43623
MLS# 10012823Listed by: ILINK REAL ESTATE COMPANY, LLC - Coming Soon
 $104,900Coming Soon2 beds 1 baths720 sq. ft.
5146 Tappan Avenue, Toledo, OH 43612
MLS# 10012827Listed by: BLACKTREE REALTY LLC - Coming Soon
 $169,900Coming Soon5 beds 2 baths2,448 sq. ft.
2225 Rood Street, Toledo, OH 43613
MLS# 10012822Listed by: KEY REALTY LTD - Coming Soon
 $72,900Coming Soon2 beds 1 baths864 sq. ft.
1758 Loxley Road, Toledo, OH 43613
MLS# 10012825Listed by: BLACKTREE REALTY LLC


Protect your home and budget from life's surprises with an Assurant Home Warranty, backed by a partner that supports you through every step of homeownership. Explore Plans.
© 2023 - 2026 ERA Franchise Systems LLC. All rights reserved. ERA Franchise Systems LLC fully supports the principles of the Fair Housing Act and the Equal Opportunity Act. ERA, ERA Real Estate powered, and their respective logos are registered service marks of ERA Franchise Systems LLC. Each office is independently owned and operated.