
1231 Belmont Avenue, Toledo, OH 43607
Local realty services provided by:ERA Geyer Noakes Realty Group
Listed by: darrell j. blausey
Office: key realty
MLS#:10014862
Source:OH_TBR
Price summary
- Price:$74,900
- Price per sq. ft.:$37.01
About this home
Spacious 3-bedroom, 1-bath home offering plenty of room and potential! Features include a large primary bedroom, generous closet space, formal dining room, living room, family room, den, and rec room, providing plenty of flexible living space. Major updates include a brand-new furnace and central A/C, plus updated electrical. A 2-car detached garage adds convenience and storage. Home needs some TLC but offers a great opportunity to add your personal touches and make it your own. Don't miss the potential this home has to offer!
Contact an agent
Home facts
- Year built:1920
- Subdivision & Development:None
- Listing ID #:10014862
- Added:1 day(s) ago
- Updated:October 16, 2026 at 11:30 PM
Rooms and interior
- Bedrooms:3
- Total bathrooms:1
- Full bathrooms:1
- Rooms Total:9
- Flooring:Carpet, Laminate, Wood
- Kitchen Description:Gas Range, Refrigerator
- Basement:Yes
- Basement Description:Full
- Living area:2,024 sq. ft.
Heating and cooling
- Cooling:Central Air
- Heating:Forced Air
Structure and exterior
- Roof:Asphalt
- Year built:1920
- Building area:2,024 sq. ft.
- Lot area:0.11 Acres
- Architectural Style:Traditional
- Foundation Description:Block
Schools
- High school:Scott
- Middle school:None
- Elementary school:Robinson
Utilities
- Water:Public, Water Connected
- Sewer:Public Sewer, Sewer Connected
Finances and disclosures
- Price:$74,900
- Price per sq. ft.:$37.01
Features and amenities
- Appliances:Dryer, Gas Range, Refrigerator, Washer
- Laundry features:Dryer, Electric Dryer Hookup, In Basement, Washer, Washer Hookup
- Amenities:Ceiling Fan(s), Walk-In Closet(s)
Parking
- Total parking spaces:2
- Parking description:Detached Garage
- Garage:Yes
- Garage spaces:2
New listings near 1231 Belmont Avenue
- Coming Soon
 $249,000Coming Soon4 beds 2 baths2,224 sq. ft.
5079 Winona Drive, Toledo, OH 43613
MLS# 10014853Listed by: EXP REALTY, LLC - Coming Soon
 $189,900Coming Soon2 beds 2 baths1,214 sq. ft.
4317 W Central Avenue, Toledo, OH 43615
MLS# 10014858Listed by: HOWARD HANNA - Coming Soon
 $169,900Coming Soon3 beds 2 baths1,468 sq. ft.
3653 Grantley Road, Toledo, OH 43613
MLS# 10014831Listed by: RE/MAX PREFERRED ASSOCIATES - Coming Soon
 $130,000Coming Soon3 beds 1 baths1,211 sq. ft.
841 Linda Drive, Toledo, OH 43612
MLS# 10014840Listed by: RE/MAX PREFERRED ASSOCIATES - Coming Soon
 $164,900Coming Soon3 beds 1 baths1,510 sq. ft.
2419 Bucklew Dr, Toledo, OH 43613
MLS# 10014841Listed by: THE DANBERRY CO. - Coming Soon
 $275,000Coming Soon3 beds 2 baths1,634 sq. ft.
2948 Joelle Drive, Toledo, OH 43617
MLS# 10014812Listed by: MILLER DIVERSIFIED REALTY, LLC - Coming Soon
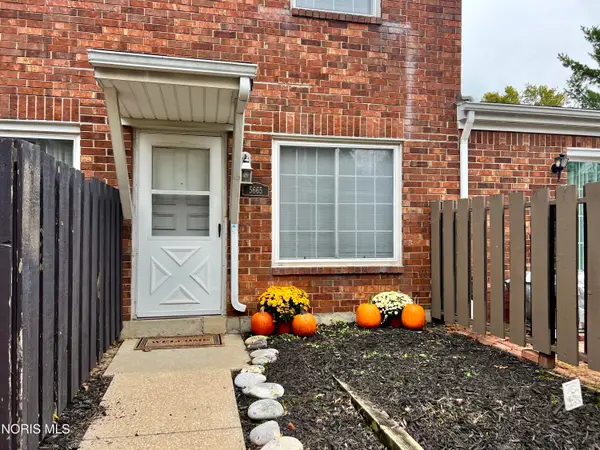 $153,300Coming Soon3 beds 3 baths1,312 sq. ft.
5665 Aspen Drive # 27, Toledo, OH 43615
MLS# 10014822Listed by: THE DANBERRY CO. - Coming Soon
 $169,900Coming Soon2 beds 2 baths1,326 sq. ft.
1704 Gilbert Road, Toledo, OH 43614
MLS# 10014824Listed by: THE DANBERRY CO - Coming Soon
 $199,900Coming Soon3 beds 2 baths1,189 sq. ft.
4505 Elmhurst Road, Toledo, OH 43613
MLS# 10014800Listed by: EPIC HOMES REAL ESTATE - Coming Soon
 $119,900Coming Soon2 beds 1 baths792 sq. ft.
4710 290th Street, Toledo, OH 43611
MLS# 10014797Listed by: BLACKTREE REALTY LLC


Protect your home and budget from life's surprises with an Assurant Home Warranty, backed by a partner that supports you through every step of homeownership. Explore Plans.
© 2023 - 2026 ERA Franchise Systems LLC. All rights reserved. ERA Franchise Systems LLC fully supports the principles of the Fair Housing Act and the Equal Opportunity Act. ERA, ERA Real Estate powered, and their respective logos are registered service marks of ERA Franchise Systems LLC. Each office is independently owned and operated.