
1305 Almon Avenue, Toledo, OH 43614
Local realty services provided by:ERA Geyer Noakes Realty Group
1305 Almon Avenue,Toledo, OH 43614
$117,000
- 2 Beds
- 2 Baths
- - sq. ft.
- Single family
- Sold
Listed by: tiffany jones
Office: key realty ltd
MLS#:10010571
Source:OH_TBR
Sorry, we are unable to map this address
Price summary
- Price:$117,000
About this home
Welcome to this cozy 2-bedroom, 1.5-bath home featuring an updated kitchen. Outside features include a detached garage, shed and a spacious corner lot. This home offers a great opportunity to add your personal touches and make it your own with just a little TLC. For added peace of mind, the seller is including a 1-year America's Preferred Home Warranty.
Contact an agent
Home facts
- Year built:1953
- Subdivision & Development:Glenurban
- Listing ID #:10010571
- Added:48 day(s) ago
- Updated:September 03, 2026 at 03:27 AM
Rooms and interior
- Bedrooms:2
- Total bathrooms:2
- Full bathrooms:1
- Half bathrooms:1
- Rooms Total:4
- Flooring:Tile, Vinyl
- Dining Description:Eat-in Kitchen
- Kitchen Description:Eat-in Kitchen
- Basement:Yes
- Basement Description:Block
Heating and cooling
- Cooling:Ceiling Fan(s), Central Air
- Heating:Forced Air, Natural Gas
Structure and exterior
- Roof:Shingle
- Year built:1953
- Lot Features:Corner Lot
- Architectural Style:Ranch
- Construction Materials:Vinyl Siding
- Foundation Description:Block
- Levels:One
Schools
- High school:Bowsher
- Middle school:None
- Elementary school:Harvard
Utilities
- Water:Public
- Sewer:Public Sewer
Finances and disclosures
- Price:$117,000
Features and amenities
- Laundry features:In Basement, Sink
- Amenities:Bay Window(s), Window Treatments
Parking
- Parking description:Concrete, Detached Garage, Driveway
- Garage:Yes
- Garage spaces:1
New listings near 1305 Almon Avenue
- Coming Soon
 $245,000Coming Soon3 beds 2 baths1,797 sq. ft.
2160 Eastedge Drive, Toledo, OH 43614
MLS# 10012893Listed by: WIENS & ROTH REAL ESTATE - Coming Soon
 $300,000Coming Soon4 beds 3 baths2,213 sq. ft.
5660 Cresthaven Lane, Toledo, OH 43614
MLS# 10012882Listed by: SERENITY REALTY LLC - Coming Soon
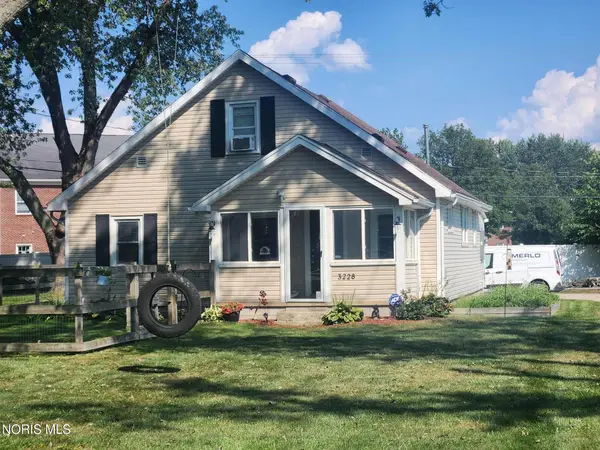 $225,000Coming Soon3 beds 2 baths1,470 sq. ft.
3228 Zone Avenue, Toledo, OH 43617
MLS# 10012885Listed by: KELLER WILLIAMS CITYWIDE - Coming Soon
 $229,900Coming Soon3 beds 2 baths1,611 sq. ft.
3440 Cheltenham Road, Toledo, OH 43606
MLS# 10012002Listed by: SERENITY REALTY LLC - Coming Soon
 $99,900Coming Soon4 beds 1 baths1,317 sq. ft.
2335 Ward Street, Toledo, OH 43609
MLS# 10012860Listed by: RE/MAX PREFERRED ASSOCIATES - Coming SoonOpen Sat, 11am to 1pm
 $240,000Coming Soon2 beds 2 baths1,498 sq. ft.
5127 Sheila Drive, Toledo, OH 43613
MLS# 10012858Listed by: BLACKTREE REALTY LLC - Coming Soon
 $249,900Coming Soon3 beds 2 baths1,392 sq. ft.
4550 Sadalia Road, Toledo, OH 43623
MLS# 10012823Listed by: ILINK REAL ESTATE COMPANY, LLC - Coming Soon
 $104,900Coming Soon2 beds 1 baths720 sq. ft.
5146 Tappan Avenue, Toledo, OH 43612
MLS# 10012827Listed by: BLACKTREE REALTY LLC - Coming Soon
 $169,900Coming Soon5 beds 2 baths2,448 sq. ft.
2225 Rood Street, Toledo, OH 43613
MLS# 10012822Listed by: KEY REALTY LTD - Coming Soon
 $72,900Coming Soon2 beds 1 baths864 sq. ft.
1758 Loxley Road, Toledo, OH 43613
MLS# 10012825Listed by: BLACKTREE REALTY LLC


Protect your home and budget from life's surprises with an Assurant Home Warranty, backed by a partner that supports you through every step of homeownership. Explore Plans.
© 2023 - 2026 ERA Franchise Systems LLC. All rights reserved. ERA Franchise Systems LLC fully supports the principles of the Fair Housing Act and the Equal Opportunity Act. ERA, ERA Real Estate powered, and their respective logos are registered service marks of ERA Franchise Systems LLC. Each office is independently owned and operated.