
1463 Creekwood Lane, Toledo, OH 43614
Local realty services provided by:ERA Geyer Noakes Realty Group
Upcoming open houses
- Sun, Aug 1602:00 pm - 04:00 pm
Listed by: natalie m pohorecki
Office: the danberry co
MLS#:10011755
Source:OH_TBR
Price summary
- Price:$359,900
- Price per sq. ft.:$148.78
About this home
Set on more than half an acre adjoining Swan Creek Metropark, this beautifully refreshed four bedroom, three full bath home offers a serene, park like setting with wooded views and a creek. Fresh paint flows throughout the home, complemented by all new lighting fixtures and electrical updates that include replaced switches and outlets. Timeless details include pocket doors and French doors leading into the dining room, while the versatile multilevel layout features hardwood flooring, new carpeting in the fourth bedroom and an inviting family room with a gas fireplace. Enjoy the patio off the family room or step onto the deck from the primary suite to take in the peaceful surroundings. Updated HVAC, a circular drive, walk in attic, partial basement with epoxy flooring, sump pump and attached two car garage complete this distinctive Creekwood home.
Contact an agent
Home facts
- Year built:1967
- Subdivision & Development:Creekwood Estates
- Listing ID #:10011755
- Added:4 day(s) ago
- Updated:August 15, 2026 at 01:28 PM
Rooms and interior
- Bedrooms:4
- Total bathrooms:3
- Full bathrooms:3
- Rooms Total:9
- Flooring:Carpet, Ceramic Tile
- Bathrooms Description:Primary Bathroom
- Kitchen Description:Electric Range, Microwave, Refrigerator
- Basement:Yes
- Basement Description:Partial, Sump Pump
- Living area:2,419 sq. ft.
Heating and cooling
- Cooling:Ceiling Fan(s), Central Air
- Heating:Forced Air
Structure and exterior
- Roof:Shingle
- Year built:1967
- Building area:2,419 sq. ft.
- Lot area:0.54 Acres
- Lot Features:Ravine, Wooded
- Architectural Style:Traditional
- Construction Materials:Brick, Wood Siding
- Exterior Features:Balcony, Deck, Front Porch
Schools
- High school:Bowsher
- Middle school:None
- Elementary school:Glendale - Feilbach
Utilities
- Water:Public
- Sewer:Public Sewer, Sewer Connected
Finances and disclosures
- Price:$359,900
- Price per sq. ft.:$148.78
Features and amenities
- Appliances:Electric Range, Microwave, Refrigerator, Sump Pump
- Laundry features:In Basement
- Amenities:Ceiling Fan(s), Crown Molding, Walk-In Closet(s)
Parking
- Parking description:Asphalt, Attached Garage
- Garage:Yes
- Garage spaces:2
New listings near 1463 Creekwood Lane
- New
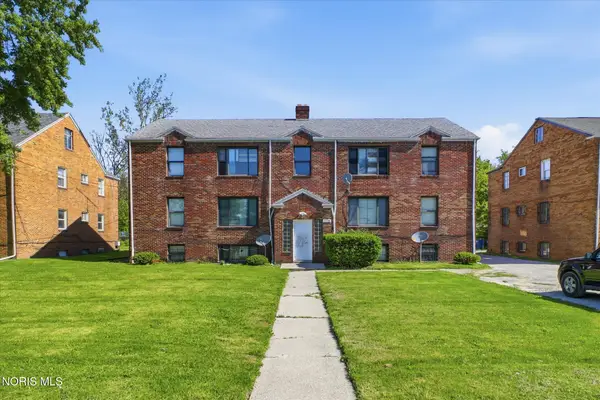 $315,000Active11 beds -- baths8,379 sq. ft.
1364 N Cove Boulevard, Toledo, OH 43606
MLS# 10012003Listed by: COLDWELL BANKER HAYNES - Coming Soon
 $99,900Coming Soon4 beds 1 baths
1446 Prouty Avenue, Toledo, OH 43609
MLS# 10011999Listed by: SERENITY REALTY LLC - New
 $180,000Active1 beds 1 baths804 sq. ft.
3609 Terrace Court, Luzerne, MI 48636
MLS# 201842202Listed by: CENTURY 21 REALTY NORTH HOUGHTON LAKE - New
 $174,900Active4 beds -- baths2,192 sq. ft.
2157 Evansdale Avenue, Toledo, OH 43607
MLS# 10011989Listed by: KELLER WILLIAMS CITYWIDE - Coming Soon
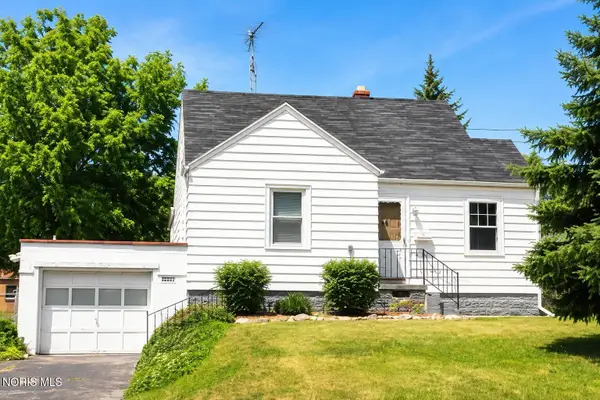 $0Coming Soon3 beds 2 baths
3102 Glenn Street, Toledo, OH 43613
MLS# 10011990Listed by: SERENITY REALTY LLC - New
 $149,000Active3 beds 2 baths1,686 sq. ft.
5435 Douglas Road, Toledo, OH 43613
MLS# 10011991Listed by: EXP REALTY, LLC - Coming Soon
 $138,700Coming Soon5 beds 2 baths
4124 Caroline Avenue, Toledo, OH 43612
MLS# 10011994Listed by: KEY REALTY LTD - New
 $49,900Active3 beds 1 baths1,704 sq. ft.
1428 South Avenue, Toledo, OH 43609
MLS# 10011984Listed by: LPG REALTY - Coming Soon
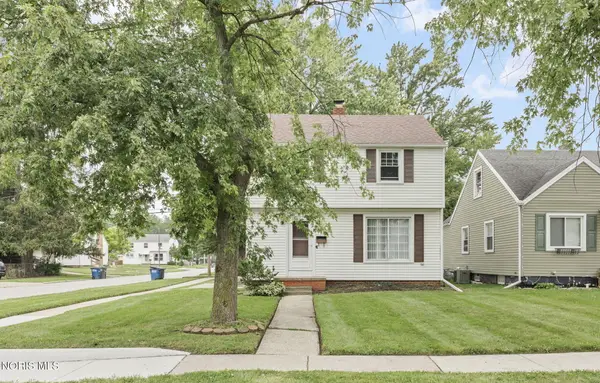 $185,000Coming Soon3 beds 2 baths
3040 Strathmoor Avenue, Toledo, OH 43614
MLS# 10011979Listed by: THE DANBERRY CO - Coming SoonOpen Sat, 10am to 12pm
 $204,900Coming Soon3 beds 1 baths
3220 Cheltenham Road, Toledo, OH 43606
MLS# 10011980Listed by: HOWARD HANNA


Protect your home and budget from life's surprises with an Assurant Home Warranty, backed by a partner that supports you through every step of homeownership. Explore Plans.
© 2023 - 2026 ERA Franchise Systems LLC. All rights reserved. ERA Franchise Systems LLC fully supports the principles of the Fair Housing Act and the Equal Opportunity Act. ERA, ERA Real Estate powered, and their respective logos are registered service marks of ERA Franchise Systems LLC. Each office is independently owned and operated.