
1518 Eastgate Road, Toledo, OH 43614
Local realty services provided by:ERA Geyer Noakes Realty Group
Listed by: annette foster
Office: re/max preferred associates
MLS#:10010401
Source:OH_TBR
Price summary
- Price:$285,000
- Price per sq. ft.:$157.72
About this home
BACK ON THE MARKET! Here's your second chance! This beautiful home is back on the market due to the previous buyer not able to secure financing- no fault of the seller or the home. Welcome Home to this beautifully updated 4-bedroom, 2 full bath home nestled on 1.5 acres! From the moment you arrive, you'll be welcomed by the charming front porch featuring classic pillars and inviting outdoor living spaces, including a front porch swing perfect for relaxing. This home perfectly blends timeless character with modern updates. The spacious living area showcases beautiful hardwood floors, abundant natural light and a cozy fireplace, creating a warm and inviting atmosphere. The dining area provides the perfect setting for family gatherings and entertaining guests. The renovated kitchen features beautiful new cabinetry, updated countertops, a stylish backsplash, new appliances, luxury vinyl plank flooring, and a convenient breakfast bar for casual dining. First-floor primary bedroom offers a large walk-in closet, is plumbed for bathroom, providing an excellent opportunity to create your dream primary suite. You will also appreciate the convenience of the first-floor laundry, a spacious walk-in pantry, and updated full bath. Upstairs, you will find additional bedrooms, along with two incredible sun porches overlooking the peaceful backyard, providing the perfect spaces to relax, unwind or enjoy the surrounding views. Step outside to your own private retreat! The beautifully landscaped 1.5 acre property backs to picturesque Swan Creek setting, offering exceptional privacy scenic views and the feeling of having nature in your own backyard. Enjoy the beauty of nature while still being just minutes from shopping, restaurants, expressways, and everyday conveniences. Updates include: New roof 2025, new windows, new electrical panel, renovated kitchen and bathroom, new appliances, and luxury vinyl plank flooring. Don't miss your chance to make this beautiful home yours. Schedule your showing today!...
Contact an agent
Home facts
- Year built:1912
- Subdivision & Development:None
- Listing ID #:10010401
- Added:55 day(s) ago
- Updated:September 06, 2026 at 03:40 PM
Rooms and interior
- Bedrooms:4
- Total bathrooms:2
- Full bathrooms:2
- Rooms Total:9
- Flooring:Hardwood, Vinyl
- Kitchen Description:Dishwasher, Electric Cooktop, Electric Oven, Microwave, Refrigerator
- Basement:Yes
- Basement Description:Block
- Living area:1,807 sq. ft.
Heating and cooling
- Cooling:Central Air
- Heating:Forced Air
Structure and exterior
- Roof:Shingle
- Year built:1912
- Building area:1,807 sq. ft.
- Lot area:1.58 Acres
- Lot Features:Ravine, Wooded
- Architectural Style:Colonial
- Construction Materials:Aluminum Siding
- Exterior Features:Front Porch, Spa/Hot Tub
- Foundation Description:Block
Schools
- High school:Bowsher
- Middle school:None
- Elementary school:Byrnedale
Utilities
- Water:Public
- Sewer:Public Sewer, Sewer Connected
Finances and disclosures
- Price:$285,000
- Price per sq. ft.:$157.72
Features and amenities
- Appliances:Dishwasher, Dryer, Electric Cooktop, Electric Oven, Microwave, Refrigerator, Washer, Water Heater
- Laundry features:Dryer, Main Level, Sink, Washer
- Amenities:Pantry, Storage
Parking
- Parking description:Asphalt, Attached Garage, Circular Driveway
- Garage:Yes
- Garage spaces:2
New listings near 1518 Eastgate Road
- Coming Soon
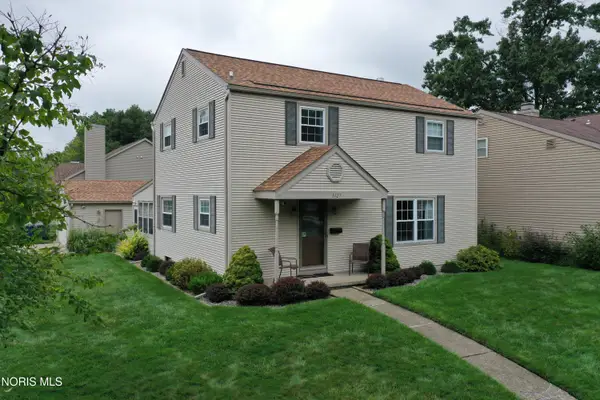 $200,000Coming Soon4 beds 2 baths1,536 sq. ft.
5127 Calyx Lane, Toledo, OH 43623
MLS# 10013033Listed by: BINGER SHOW - Coming Soon
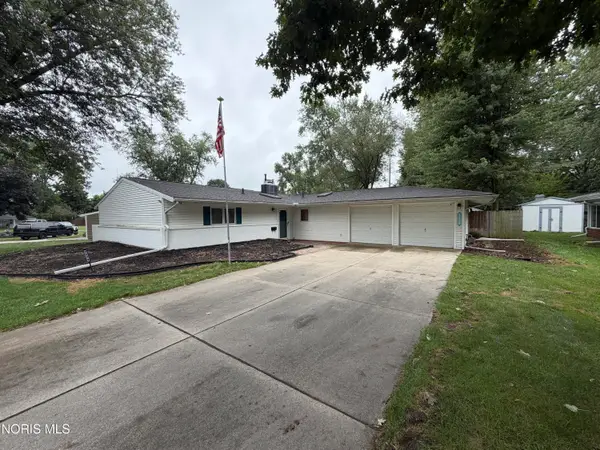 $229,900Coming Soon3 beds 2 baths1,584 sq. ft.
3529 Devon Hill Road, Toledo, OH 43606
MLS# 10013029Listed by: KEY REALTY LTD - Coming Soon
 $159,900Coming Soon3 beds 2 baths1,075 sq. ft.
1833 Welker Avenue, Toledo, OH 43613
MLS# 10013030Listed by: SERENITY REALTY LLC - Coming Soon
 $199,000Coming Soon4 beds 2 baths1,740 sq. ft.
3145 Penrose Avenue, Toledo, OH 43614
MLS# 10013022Listed by: RE/MAX PREFERRED ASSOCIATES - Coming Soon
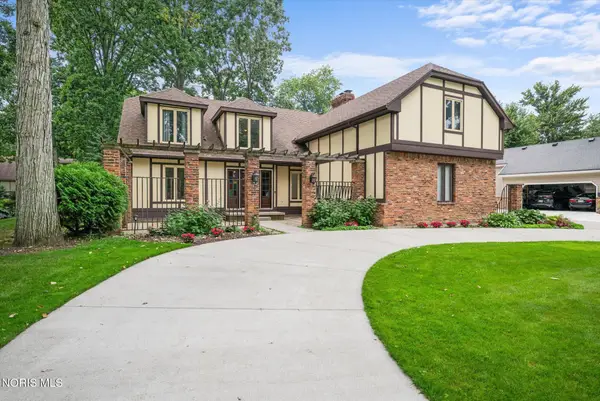 $398,000Coming Soon4 beds 4 baths3,482 sq. ft.
5253 Tavistock Drive, Toledo, OH 43623
MLS# 10013018Listed by: EXP REALTY, LLC - Coming Soon
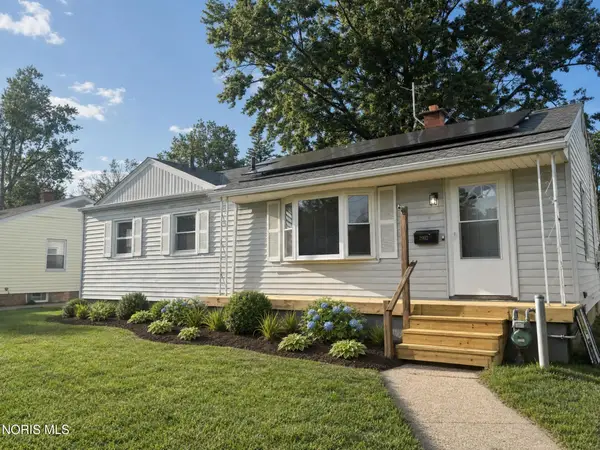 $184,900Coming Soon3 beds 2 baths1,056 sq. ft.
2902 Claredale Road, Toledo, OH 43613
MLS# 10013016Listed by: THE REAL T COMPANY - Coming Soon
 $375,000Coming Soon4 beds 3 baths3,489 sq. ft.
3033 Westchester Road, Toledo, OH 43615
MLS# 10013011Listed by: THE DANBERRY CO - Coming Soon
 $150,000Coming Soon4 beds -- baths2,408 sq. ft.
2712 Hoehler Drive, Toledo, OH 43606
MLS# 10013015Listed by: ILINK REAL ESTATE COMPANY, LLC - Coming Soon
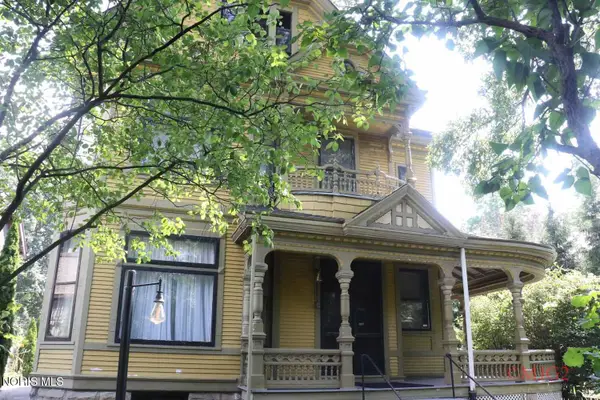 $269,777Coming Soon5 beds 2 baths3,110 sq. ft.
2232 Glenwood Avenue, Toledo, OH 43620
MLS# 10013006Listed by: THE DANBERRY CO - Coming Soon
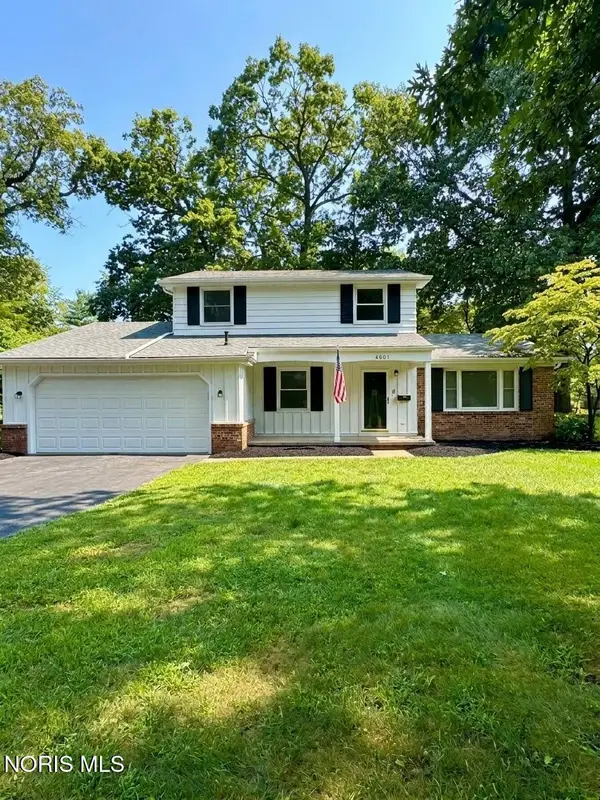 $249,900Coming Soon4 beds 3 baths1,868 sq. ft.
4805 Elm Place, Toledo, OH 43613
MLS# 10013010Listed by: SERENITY REALTY LLC


Protect your home and budget from life's surprises with an Assurant Home Warranty, backed by a partner that supports you through every step of homeownership. Explore Plans.
© 2023 - 2026 ERA Franchise Systems LLC. All rights reserved. ERA Franchise Systems LLC fully supports the principles of the Fair Housing Act and the Equal Opportunity Act. ERA, ERA Real Estate powered, and their respective logos are registered service marks of ERA Franchise Systems LLC. Each office is independently owned and operated.