
1543 Bradmore Drive, Toledo, OH 43612
Local realty services provided by:ERA Geyer Noakes Realty Group
1543 Bradmore Drive,Toledo, OH 43612
$159,000
- 3 Beds
- 1 Baths
- - sq. ft.
- Single family
- Sold
Listed by: anne jamal al-hammoudi
Office: lpg realty
MLS#:10010239
Source:OH_TBR
Sorry, we are unable to map this address
Price summary
- Price:$159,000
About this home
Tastefully updated ranch with the major improvements already taken care of. Big-ticket updates include a new roof and gutters (2025), water heater (2025), Trane furnace (2014), and A/C (2015), giving the next owner peace of mind for years to come. Inside, the kitchen has been refreshed with a new sink, new dishwasher, and a clean, modern look, while the bathroom features a new vanity and updated fixtures. Neutral paint, some new interior doors, cordless blinds, and newer windows create a bright, inviting feel throughout. The full basement offers endless storage or the opportunity to finish additional living space and has been professionally waterproofed with newer glass block windows. Outside, you'll find a fully privacy-fenced backyard and an oversized, deep 1.5-car garage with plenty of room for parking, storage, or a workshop. A well-maintained home with thoughtful updates throughout that's ready for its next owner.
Contact an agent
Home facts
- Year built:1956
- Subdivision & Development:Miracle Mile Manor
- Listing ID #:10010239
- Added:57 day(s) ago
- Updated:September 05, 2026 at 02:37 AM
Rooms and interior
- Bedrooms:3
- Total bathrooms:1
- Full bathrooms:1
- Rooms Total:5
- Flooring:Carpet, Linoleum
- Kitchen Description:Dishwasher, Electric Oven, Microwave, Refrigerator
- Basement:Yes
- Basement Description:Block
Heating and cooling
- Cooling:Central Air
- Heating:Forced Air
Structure and exterior
- Roof:Shingle
- Year built:1956
- Architectural Style:Traditional
- Construction Materials:Vinyl Siding
- Exterior Features:Fire Pit
- Foundation Description:Block
- Levels:One
Schools
- High school:Start
- Middle school:None
- Elementary school:Larchmont
Utilities
- Water:Public, Water Available, Water Connected
- Sewer:Public Sewer, Sewer Available, Sewer Connected
Finances and disclosures
- Price:$159,000
Features and amenities
- Appliances:Dishwasher, Dryer, Electric Oven, Microwave, Refrigerator, Washer, Water Heater
- Laundry features:Dryer, In Basement, Washer
Parking
- Total parking spaces:4
- Parking description:Asphalt, Detached Garage, On Street
- Garage:Yes
- Garage spaces:2
New listings near 1543 Bradmore Drive
- Coming Soon
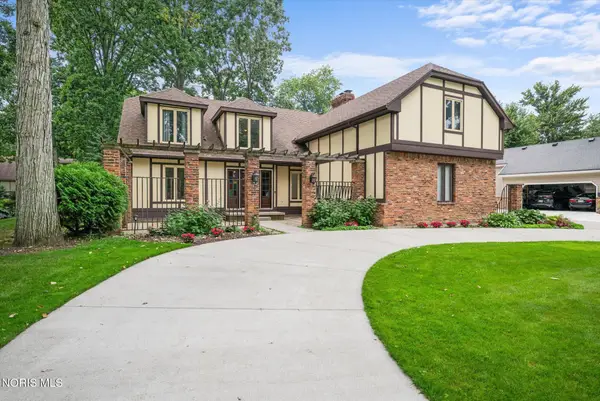 $398,000Coming Soon4 beds 4 baths3,482 sq. ft.
5253 Tavistock Drive, Toledo, OH 43623
MLS# 10013018Listed by: EXP REALTY, LLC - Coming Soon
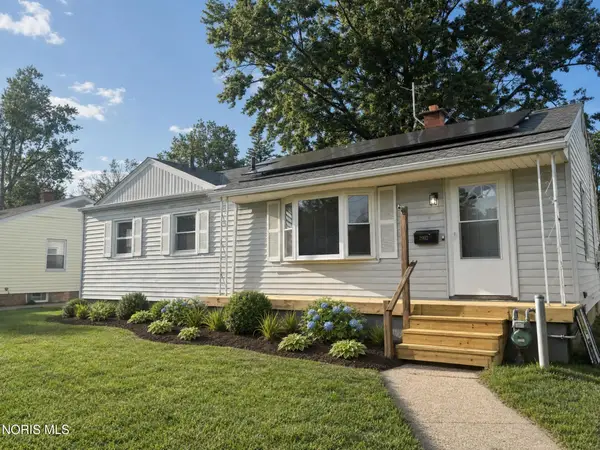 $184,900Coming Soon3 beds 2 baths1,056 sq. ft.
2902 Claredale Road, Toledo, OH 43613
MLS# 10013016Listed by: THE REAL T COMPANY - Coming Soon
 $375,000Coming Soon4 beds 3 baths3,489 sq. ft.
3033 Westchester Road, Toledo, OH 43615
MLS# 10013011Listed by: THE DANBERRY CO - Coming Soon
 $150,000Coming Soon4 beds -- baths2,408 sq. ft.
2712 Hoehler Drive, Toledo, OH 43606
MLS# 10013015Listed by: ILINK REAL ESTATE COMPANY, LLC - Coming Soon
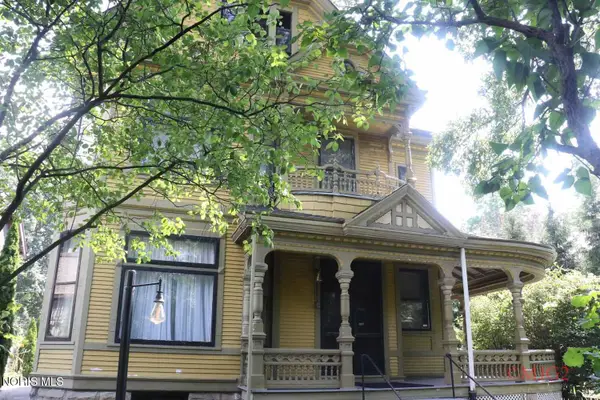 $269,777Coming Soon5 beds 2 baths3,110 sq. ft.
2232 Glenwood Avenue, Toledo, OH 43620
MLS# 10013006Listed by: THE DANBERRY CO - Coming Soon
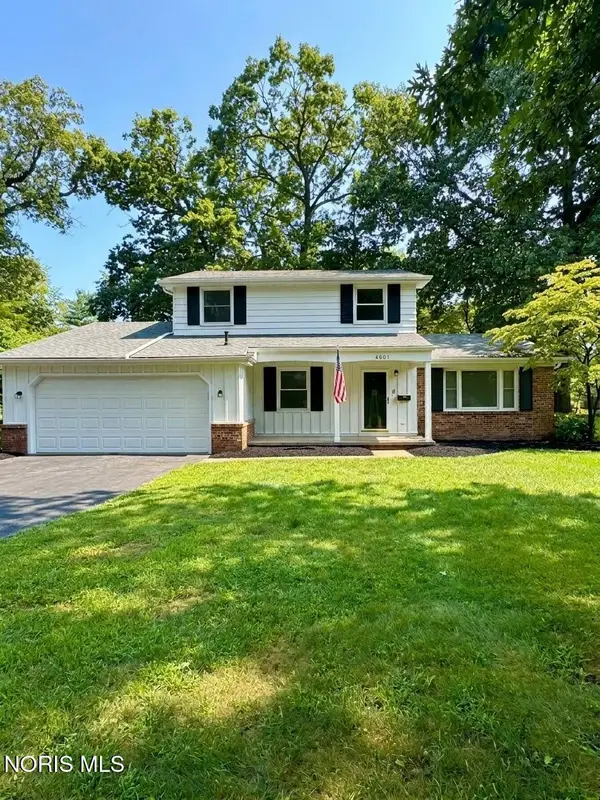 $249,900Coming Soon4 beds 3 baths1,868 sq. ft.
4805 Elm Place, Toledo, OH 43613
MLS# 10013010Listed by: SERENITY REALTY LLC - Coming Soon
 $220,000Coming Soon3 beds 2 baths1,612 sq. ft.
5436 Yermo Drive, Toledo, OH 43613
MLS# 10013001Listed by: THE DANBERRY CO - Coming Soon
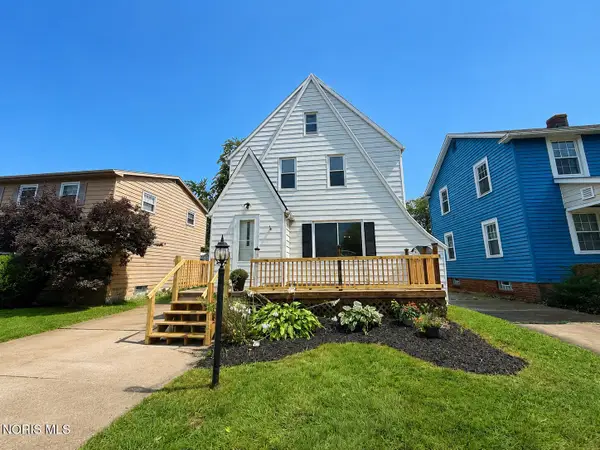 $194,900Coming Soon3 beds 1 baths1,510 sq. ft.
3141 Schneider Road, Toledo, OH 43614
MLS# 10012992Listed by: KEY REALTY LTD - Coming Soon
 $128,000Coming Soon3 beds 1 baths1,150 sq. ft.
3522 Victory Avenue, Toledo, OH 43607
MLS# 10012995Listed by: BLACKTREE REALTY LLC - Coming Soon
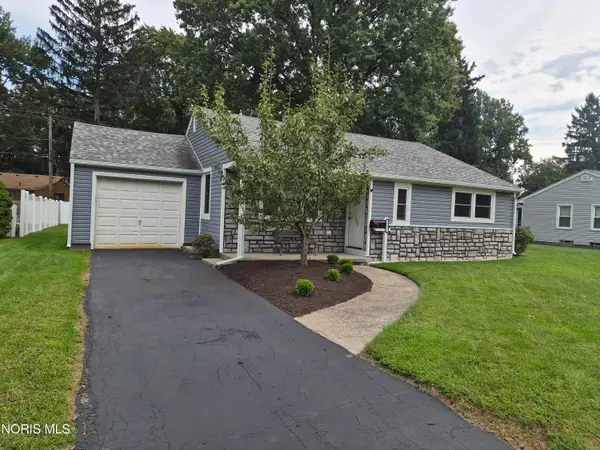 $239,000Coming Soon3 beds 2 baths1,289 sq. ft.
2732 Jodore Avenue, Toledo, OH 43606
MLS# 10012948Listed by: NEXTHOME ELEVATE


Protect your home and budget from life's surprises with an Assurant Home Warranty, backed by a partner that supports you through every step of homeownership. Explore Plans.
© 2023 - 2026 ERA Franchise Systems LLC. All rights reserved. ERA Franchise Systems LLC fully supports the principles of the Fair Housing Act and the Equal Opportunity Act. ERA, ERA Real Estate powered, and their respective logos are registered service marks of ERA Franchise Systems LLC. Each office is independently owned and operated.