
1600 Colton Street, Toledo, OH 43609
Local realty services provided by:ERA Geyer Noakes Realty Group
1600 Colton Street,Toledo, OH 43609
$109,700
- 3 Beds
- 1 Baths
- 1,505 sq. ft.
- Single family
- Coming Soon
Listed by: travis kaufman, gavin shank
Office: key realty ltd
MLS#:10013441
Source:OH_TBR
Price summary
- Price:$109,700
- Price per sq. ft.:$72.89
About this home
Welcome to 1600 Colton! This spacious 3-bed, 1-bath home offers 1,505 sq ft and is priced at just $109,700. Enjoy a huge 19x20 living room, abundant natural light, an eat-in kitchen with all appliances included, fresh paint, new carpet, and an upstairs sunroom overlooking the backyard. The clean, dry basement provides excellent storage and peace of mind. Major updates include a 2022 furnace, 2026 hot water tank, and roof approximately 10 years old. Located directly across from the park, simply cross the street and hop on the walking path! Active Thursday, September 17.
Contact an agent
Home facts
- Year built:1925
- Subdivision & Development:Kohler Heights
- Listing ID #:10013441
- Updated:September 16, 2026 at 08:35 PM
Rooms and interior
- Bedrooms:3
- Total bathrooms:1
- Full bathrooms:1
- Rooms Total:8
- Flooring:Carpet, Hardwood, Tile
- Dining Description:Eat-in Kitchen
- Kitchen Description:Dishwasher, Eat-in Kitchen, Electric Range, Refrigerator
- Basement:Yes
- Basement Description:Block, Full, Unfinished
- Living area:1,505 sq. ft.
Heating and cooling
- Cooling:Ceiling Fan(s)
- Heating:Forced Air, Natural Gas
Structure and exterior
- Roof:Shingle
- Year built:1925
- Building area:1,505 sq. ft.
- Lot area:0.11 Acres
- Lot Features:Corner Lot
- Architectural Style:Traditional
- Construction Materials:Brick, Vinyl Siding
- Exterior Features:Front Porch, Rear Patio
- Foundation Description:Block
Schools
- High school:Bowsher
- Middle school:None
- Elementary school:Arlington
Utilities
- Water:Public
- Sewer:Public Sewer, Sewer Connected
Finances and disclosures
- Price:$109,700
- Price per sq. ft.:$72.89
Features and amenities
- Appliances:Dehumidifier, Dishwasher, Dryer, Electric Range, Refrigerator, Washer, Water Heater
- Laundry features:Dryer, In Basement, Washer
- Amenities:Ceiling Fan(s), Double Pane Windows, Window Treatments
Parking
- Total parking spaces:2
- Parking description:Asphalt, Concrete, Driveway, Off Street
New listings near 1600 Colton Street
- Coming Soon
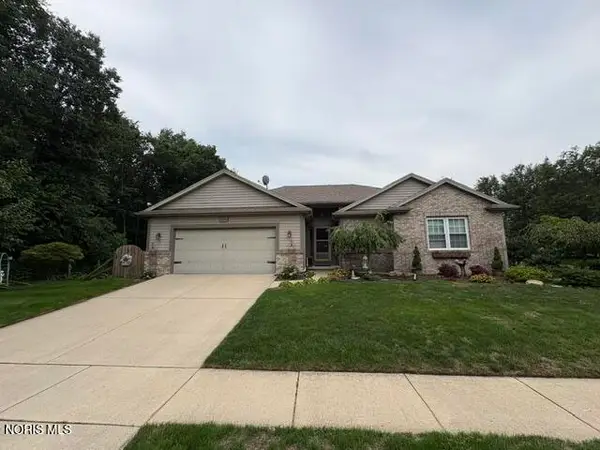 $289,900Coming Soon3 beds 2 baths1,427 sq. ft.
2103 Woodmere Court, Toledo, OH 43615
MLS# 10013514Listed by: APPLE CREEK REALTY - Coming Soon
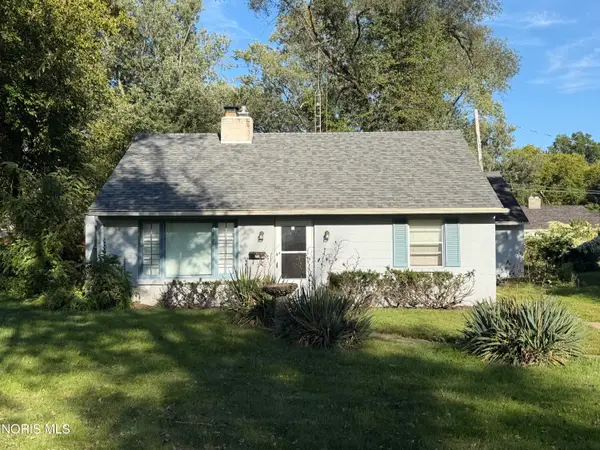 $119,900Coming Soon2 beds 1 baths859 sq. ft.
1928 Copley Drive, Toledo, OH 43615
MLS# 10013500Listed by: BLACKTREE REALTY LLC - Coming Soon
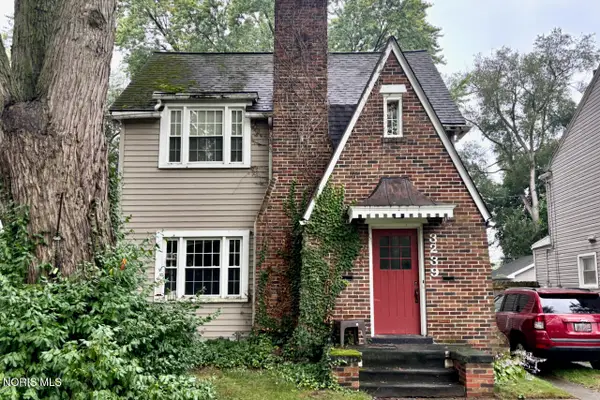 $189,900Coming Soon4 beds -- baths2,464 sq. ft.
3239 Algonquin Parkway, Toledo, OH 43606
MLS# 10013494Listed by: RE/MAX MASTERS - Coming Soon
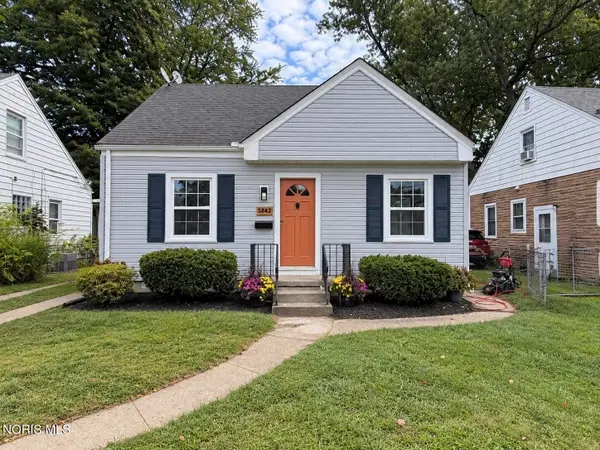 $169,900Coming Soon3 beds 1 baths1,102 sq. ft.
3842 Seckinger Drive, Toledo, OH 43613
MLS# 10013482Listed by: LPG REALTY - Coming Soon
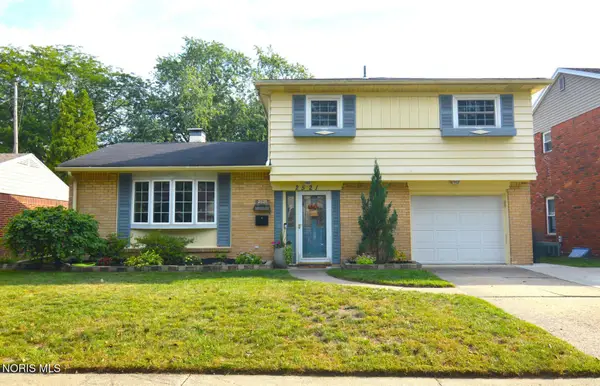 $220,000Coming Soon3 beds 2 baths1,374 sq. ft.
2521 Edgebrook Drive, Toledo, OH 43613
MLS# 10013483Listed by: KEY REALTY LTD - Coming Soon
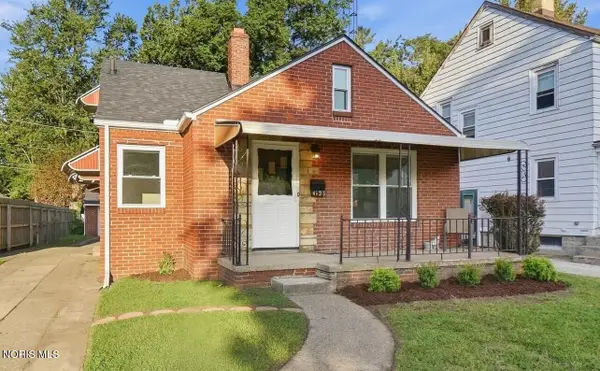 $210,000Coming Soon3 beds 1 baths1,237 sq. ft.
4123 Grantley Road, Toledo, OH 43613
MLS# 10013481Listed by: KEY REALTY - Coming Soon
 $164,900Coming Soon3 beds 1 baths1,268 sq. ft.
3906 Drummond Road, Toledo, OH 43613
MLS# 10013478Listed by: LPG REALTY - Coming Soon
 $284,000Coming Soon4 beds 3 baths1,927 sq. ft.
2713 Goddard Road, Toledo, OH 43606
MLS# 10013470Listed by: HARMONY REALTY GROUP - Coming Soon
 $64,900Coming Soon3 beds 1 baths1,042 sq. ft.
628 Blair Court, Toledo, OH 43604
MLS# 10013471Listed by: SERENITY REALTY LLC - Coming Soon
 $189,900Coming Soon5 beds 2 baths1,666 sq. ft.
4160 Dahlia Drive, Toledo, OH 43611
MLS# 10013462Listed by: SERENITY REALTY LLC


Protect your home and budget from life's surprises with an Assurant Home Warranty, backed by a partner that supports you through every step of homeownership. Explore Plans.
© 2023 - 2026 ERA Franchise Systems LLC. All rights reserved. ERA Franchise Systems LLC fully supports the principles of the Fair Housing Act and the Equal Opportunity Act. ERA, ERA Real Estate powered, and their respective logos are registered service marks of ERA Franchise Systems LLC. Each office is independently owned and operated.