
1742 E Benwick Road, Toledo, OH 43613
Local realty services provided by:ERA Geyer Noakes Realty Group
Listed by: regina hall
Office: divine realty usa
MLS#:10007482
Source:OH_TBR
Price summary
- Price:$124,900
- Price per sq. ft.:$135.03
About this home
Nice Brick/Vinyl siding home in highly sought after Washington Local school district. New roof June 2026. Nice floor plan featuring an eat in kitchen, fenced yard and attached garage. Range, refrigerator, washer, dryer and window air conditioner are all included. Move in and enjoy! 3rd bedroom was being used as an office opened from the living room.
Contact an agent
Home facts
- Year built:1962
- Listing ID #:10007482
- Added:49 day(s) ago
- Updated:June 26, 2026 at 07:25 PM
Rooms and interior
- Bedrooms:3
- Total bathrooms:1
- Full bathrooms:1
- Rooms Total:5
- Flooring:Carpet, Laminate, Tile
- Dining Description:Eat-in Kitchen
- Kitchen Description:Eat-in Kitchen, Electric Range, Refrigerator
- Basement Description:Slab
- Living area:925 sq. ft.
Heating and cooling
- Cooling:Ceiling Fan(s), Window Unit(s)
- Heating:Forced Air, Natural Gas
Structure and exterior
- Roof:Asphalt
- Year built:1962
- Building area:925 sq. ft.
- Lot area:0.23 Acres
- Lot Features:Corner Lot
- Construction Materials:Brick, Vinyl Siding
- Levels:One
Schools
- High school:Whitmer
- Middle school:None
- Elementary school:Silver Creek
Utilities
- Water:Public
- Sewer:Public Sewer
Finances and disclosures
- Price:$124,900
- Price per sq. ft.:$135.03
Features and amenities
- Appliances:Dryer, Electric Range, Refrigerator, Washer
- Laundry features:Dryer, Washer
- Amenities:Ceiling Fan(s), Double Pane Windows, Smoke Detector(s)
Parking
- Parking description:Attached Garage, Driveway, Garage Door Opener
- Garage:Yes
- Garage spaces:1
New listings near 1742 E Benwick Road
- New
 $54,995Active4 beds 1 baths1,704 sq. ft.
1428 South Avenue, Toledo, OH 43609
MLS# 10009682Listed by: BEYCOME BROKERAGE REALTY LLC - New
 $239,000Active3 beds 2 baths2,345 sq. ft.
1954 Oaklawn Dr, Toledo, OH 43614
MLS# 10009683Listed by: THE DANBERRY CO. - Coming Soon
 $150,000Coming Soon4 beds 2 baths
216 Dartmouth Drive, Toledo, OH 43614
MLS# 10009687Listed by: THE DANBERRY CO - Coming Soon
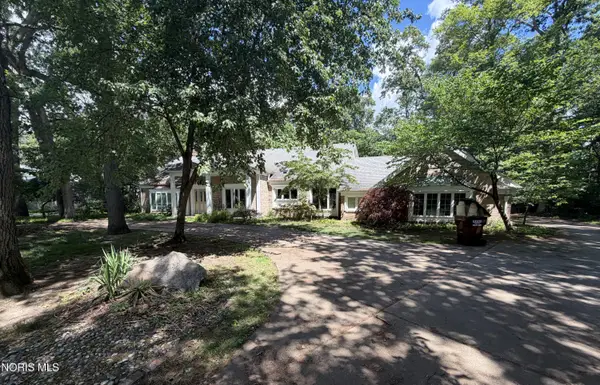 $474,900Coming Soon4 beds 4 baths
6164 Valley Park Drive, Toledo, OH 43623
MLS# 10009690Listed by: EPIC HOMES REAL ESTATE - New
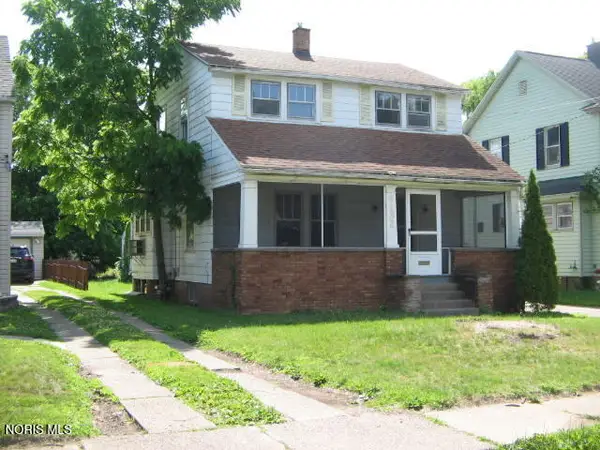 $79,999Active3 beds 1 baths1,295 sq. ft.
4132 Belmar Avenue, Toledo, OH 43612
MLS# 10009691Listed by: NEW VISION REALTY, LLC - Coming Soon
 $364,900Coming Soon4 beds 2 baths
2605 Densmore Drive, Toledo, OH 43606
MLS# 10009679Listed by: KEY REALTY LTD - Open Sun, 12 to 1:30pmNew
 $182,500Active3 beds 2 baths1,800 sq. ft.
3025 Sherbrooke Road, Toledo, OH 43606
MLS# 10009680Listed by: THE DANBERRY CO. - New
 $23,500Active2 beds 1 baths938 sq. ft.
419 Bronson Avenue, Toledo, OH 43608
MLS# 10009681Listed by: KP PREMIER REALTY - New
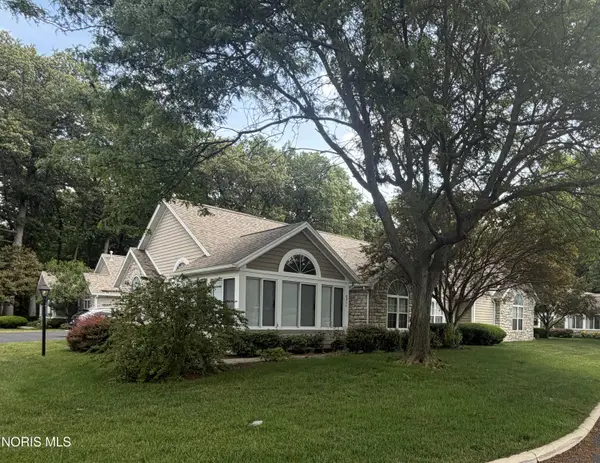 $309,900Active3 beds 2 baths1,493 sq. ft.
2354 Whispering Pines Drive, Toledo, OH 43617
MLS# 10009057Listed by: FREDERICK REALTY - New
 $149,900Active3 beds 1 baths992 sq. ft.
736 N Byrne Road, Toledo, OH 43607
MLS# 10009671Listed by: KEY REALTY LTD


Protect your home and budget from life's surprises with an Assurant Home Warranty, backed by a partner that supports you through every step of homeownership. Explore Plans.
© 2023 - 2026 ERA Franchise Systems LLC. All rights reserved. ERA Franchise Systems LLC fully supports the principles of the Fair Housing Act and the Equal Opportunity Act. ERA, ERA Real Estate powered, and their respective logos are registered service marks of ERA Franchise Systems LLC. Each office is independently owned and operated.