
1803 Winston Boulevard, Toledo, OH 43614
Local realty services provided by:ERA Geyer Noakes Realty Group
Listed by: steven k best
Office: harmony realty group
MLS#:10009576
Source:OH_TBR
Price summary
- Price:$219,900
- Price per sq. ft.:$130.27
About this home
This one-of-a-kind, spectacular home features modern updates throughout, including a spacious kitchen with abundant cabinetry and two recently updated full baths on the main level. All appliances are included, and new flooring adds a fresh touch. The expansive recently built rear deck overlooks a private, fenced backyard with lovely landscaping, while a retractable awning offers perfect shade on sunny days. Warm, neutral colors create an inviting feel, and the cozy family room includes a small adjacent office nook. Upstairs, the large dormer provides both a comfortable sitting area and a generous sleeping space. Enjoy the peace of mind with newer weather guard eaves and down spouts. Perfect for anyone ready to move in and unwind.
Contact an agent
Home facts
- Year built:1950
- Subdivision & Development:Heatherdowns
- Listing ID #:10009576
- Added:63 day(s) ago
- Updated:September 05, 2026 at 12:30 AM
Rooms and interior
- Bedrooms:3
- Total bathrooms:3
- Full bathrooms:2
- Half bathrooms:1
- Rooms Total:7
- Flooring:Carpet, Luxury Vinyl, Plank, Vinyl
- Dining Description:Eat-in Kitchen
- Kitchen Description:Dishwasher, Eat-in Kitchen, Gas Range, Refrigerator
- Basement:Yes
- Basement Description:Bath/Stubbed, Partial, Partially Finished
- Living area:1,688 sq. ft.
Heating and cooling
- Cooling:Central Air
- Heating:Forced Air, Natural Gas
Structure and exterior
- Roof:Asphalt
- Year built:1950
- Building area:1,688 sq. ft.
- Lot area:0.17 Acres
- Lot Features:Corner Lot, Landscaped
- Architectural Style:Craftsman
- Construction Materials:Wood Siding
- Exterior Features:Awning(s), Deck, Front Porch, Private Yard
- Foundation Description:Block
- Levels:One and One Half
Schools
- High school:Bowsher
- Middle school:None
- Elementary school:Byrnedale
Utilities
- Water:Public
- Sewer:Public Sewer
Finances and disclosures
- Price:$219,900
- Price per sq. ft.:$130.27
Features and amenities
- Appliances:Dishwasher, Dryer, Gas Range, Refrigerator, Washer
- Laundry features:Accessible Utilities or Laundry, Dryer, Main Level, Washer
- Amenities:Pantry, Storage, Window Treatments
Parking
- Total parking spaces:1
- Parking description:Detached Garage, Driveway, Off Street
- Garage:Yes
- Garage spaces:1
New listings near 1803 Winston Boulevard
- Coming Soon
 $375,000Coming Soon4 beds 3 baths3,489 sq. ft.
3033 Westchester Road, Toledo, OH 43615
MLS# 10013011Listed by: THE DANBERRY CO - Coming Soon
 $150,000Coming Soon4 beds -- baths2,408 sq. ft.
2712 Hoehler Drive, Toledo, OH 43606
MLS# 10013015Listed by: ILINK REAL ESTATE COMPANY, LLC - Coming Soon
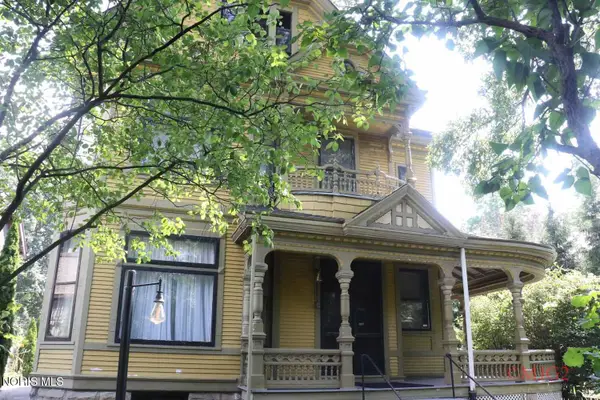 $269,777Coming Soon5 beds 2 baths3,110 sq. ft.
2232 Glenwood Avenue, Toledo, OH 43620
MLS# 10013006Listed by: THE DANBERRY CO - Coming Soon
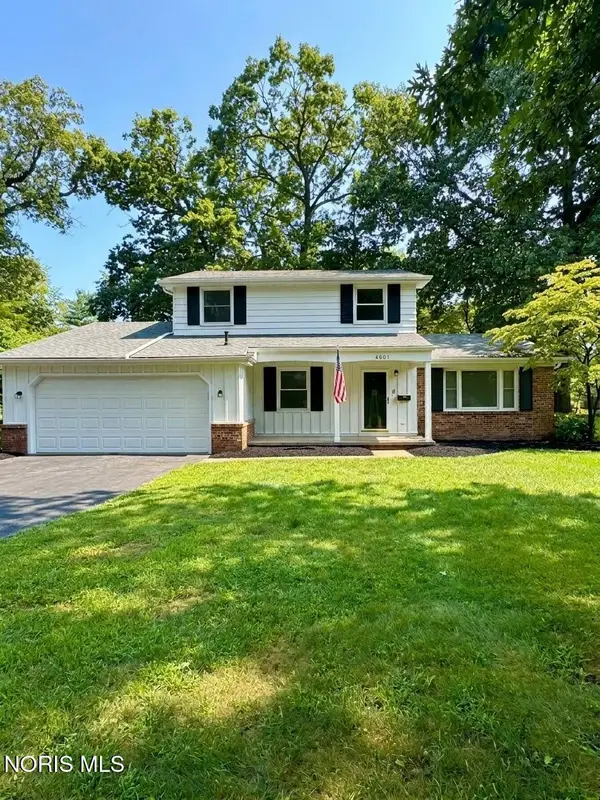 $249,900Coming Soon4 beds 3 baths1,868 sq. ft.
4805 Elm Place, Toledo, OH 43613
MLS# 10013010Listed by: SERENITY REALTY LLC - Coming Soon
 $220,000Coming Soon3 beds 2 baths1,612 sq. ft.
5436 Yermo Drive, Toledo, OH 43613
MLS# 10013001Listed by: THE DANBERRY CO - Coming Soon
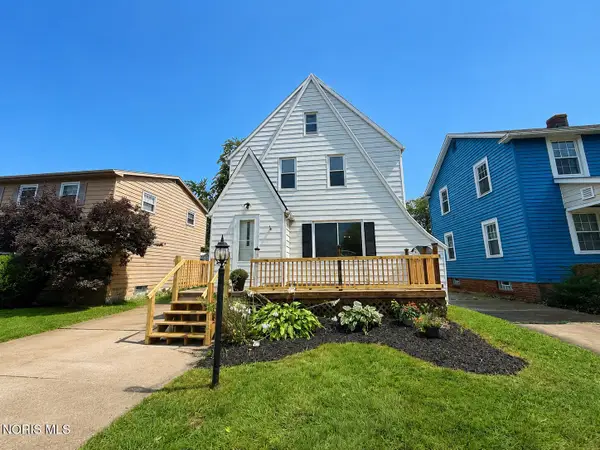 $194,900Coming Soon3 beds 1 baths1,510 sq. ft.
3141 Schneider Road, Toledo, OH 43614
MLS# 10012992Listed by: KEY REALTY LTD - Coming Soon
 $128,000Coming Soon3 beds 1 baths1,150 sq. ft.
3522 Victory Avenue, Toledo, OH 43607
MLS# 10012995Listed by: BLACKTREE REALTY LLC - Coming Soon
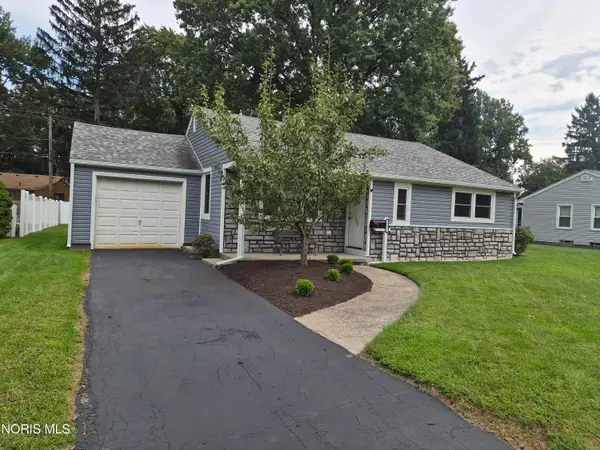 $239,000Coming Soon3 beds 2 baths1,289 sq. ft.
2732 Jodore Avenue, Toledo, OH 43606
MLS# 10012948Listed by: NEXTHOME ELEVATE - Coming Soon
 $499,500Coming Soon3 beds 1 baths1,554 sq. ft.
2119 Kensington Road, Toledo, OH 43607
MLS# 10012949Listed by: KEY REALTY - Coming Soon
 $125,000Coming Soon4 beds 2 baths1,136 sq. ft.
1722 Albert Street, Toledo, OH 43605
MLS# 10012950Listed by: SERENITY REALTY LLC


Protect your home and budget from life's surprises with an Assurant Home Warranty, backed by a partner that supports you through every step of homeownership. Explore Plans.
© 2023 - 2026 ERA Franchise Systems LLC. All rights reserved. ERA Franchise Systems LLC fully supports the principles of the Fair Housing Act and the Equal Opportunity Act. ERA, ERA Real Estate powered, and their respective logos are registered service marks of ERA Franchise Systems LLC. Each office is independently owned and operated.