
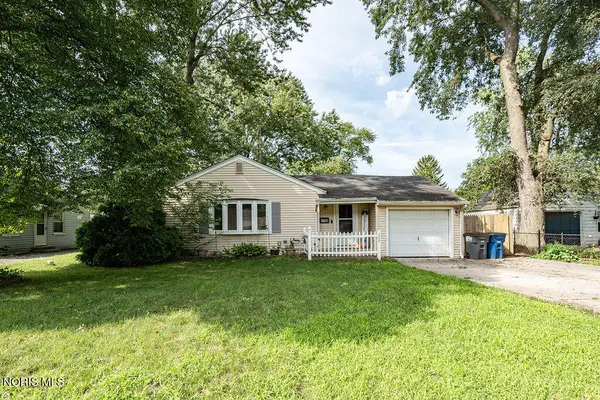
1814 Princeton Drive, Toledo, OH 43614
Local realty services provided by:ERA Geyer Noakes Realty Group
1814 Princeton Drive,Toledo, OH 43614
$167,400
- 4 Beds
- 1 Baths
- 1,640 sq. ft.
- Single family
- Coming Soon
Listed by: emily haddad
Office: the danberry co
MLS#:10012376
Source:OH_TBR
Price summary
- Price:$167,400
- Price per sq. ft.:$102.07
About this home
Welcome to 1814 Princeton Dr., a charming home located in the desirable Harvard Terrace area. This 4 bedroom home offers timeless character throughout, featuring beautiful hardwood floors and original wood accents that add warmth and charm you simply don't find in newer construction. The inviting sunroom features beautiful French doors and detailed wood trim, creating a bright and welcoming space to enjoy year-round. With four bedrooms, a partially finished basement offering additional storage or flexible space, and classic architectural details, this home offers a great combination of character and space. Enjoy being close to the Toledo Zoo, Maumee River, Walbridge Park, Glass City Dog Park, Maumee River Yacht Club, and Toledo Sailing Club, with plenty of opportunities to enjoy the outdoors and all this location has to offer.
Contact an agent
Home facts
- Year built:1916
- Subdivision & Development:Glendale By the River
- Listing ID #:10012376
- Updated:August 24, 2026 at 05:31 PM
Rooms and interior
- Bedrooms:4
- Total bathrooms:1
- Full bathrooms:1
- Rooms Total:10
- Flooring:Wood
- Dining Description:Eat-in Kitchen
- Kitchen Description:Dishwasher, Eat-in Kitchen, Electric Range, Electric Range Connection, Exhaust Fan, Microwave, Refrigerator
- Basement:Yes
- Basement Description:Block, Partial
- Living area:1,640 sq. ft.
Heating and cooling
- Cooling:Ceiling Fan(s), Central Air
- Heating:Forced Air, Natural Gas
Structure and exterior
- Roof:Flat, Shingle
- Year built:1916
- Building area:1,640 sq. ft.
- Lot area:0.14 Acres
- Architectural Style:Traditional
- Construction Materials:Aluminum Siding
- Exterior Features:Covered Porch, Deck, Front Porch
- Foundation Description:Block, Combination
Schools
- High school:Bowsher
- Middle school:None
- Elementary school:Harvard
Utilities
- Water:Public, Water Connected
- Sewer:Public Sewer, Sewer Connected
Finances and disclosures
- Price:$167,400
- Price per sq. ft.:$102.07
Features and amenities
- Appliances:Dishwasher, Dryer, Electric Range, Electric Range Connection, Exhaust Fan, Microwave, Refrigerator, Washer, Water Heater
- Laundry features:Dryer, Electric Dryer Hookup, In Basement, Washer
- Amenities:Built-in Features, Cove Ceiling(s), Walk-In Closet(s)
Parking
- Total parking spaces:5
- Parking description:Concrete, Detached Garage, Driveway, Garage Door Opener, Private
- Garage:Yes
- Garage spaces:2
New listings near 1814 Princeton Drive
- Coming Soon
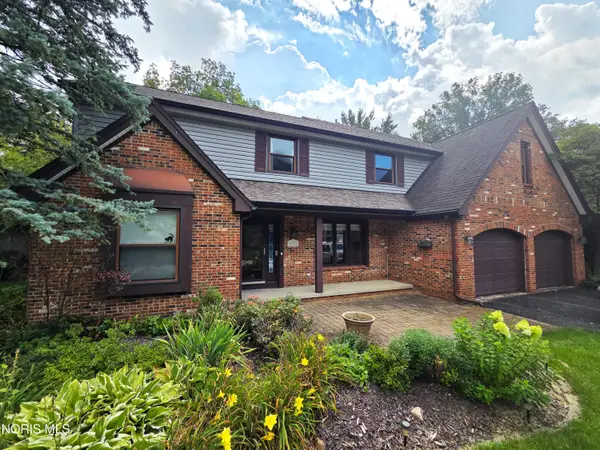 $415,000Coming Soon4 beds 3 baths2,771 sq. ft.
2716 Stoneleigh Drive, Toledo, OH 43617
MLS# 10012381Listed by: BHHS KOEHLER REALTY - Coming Soon
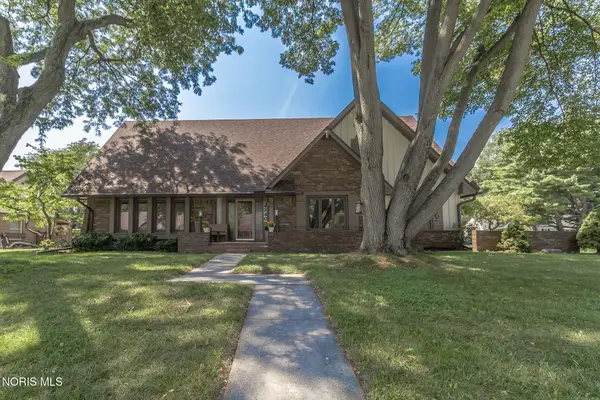 $349,900Coming Soon5 beds 4 baths3,398 sq. ft.
2240 Tanglewood Drive, Toledo, OH 43614
MLS# 10012377Listed by: THE DANBERRY CO - Coming Soon
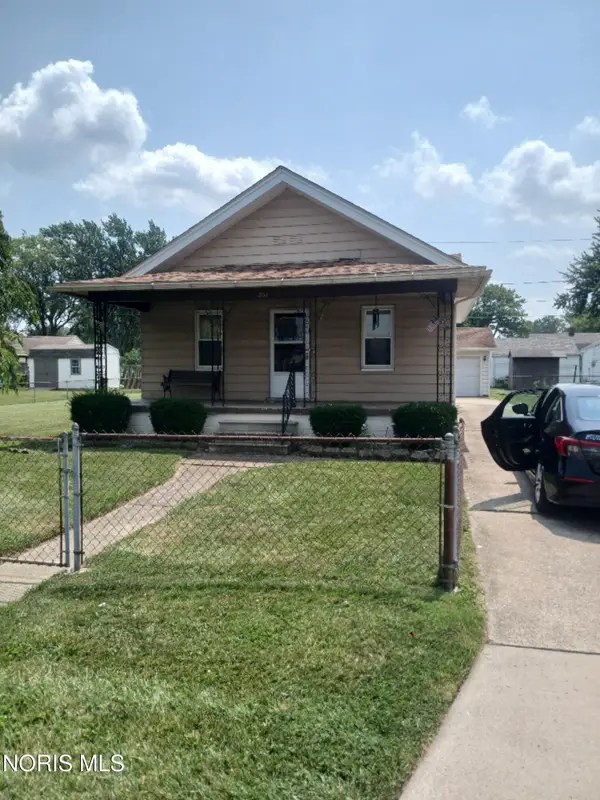 $188,000Coming Soon3 beds 1 baths1,130 sq. ft.
834 Gibson Drive, Toledo, OH 43612
MLS# 10012372Listed by: THE DANBERRY CO - Coming Soon
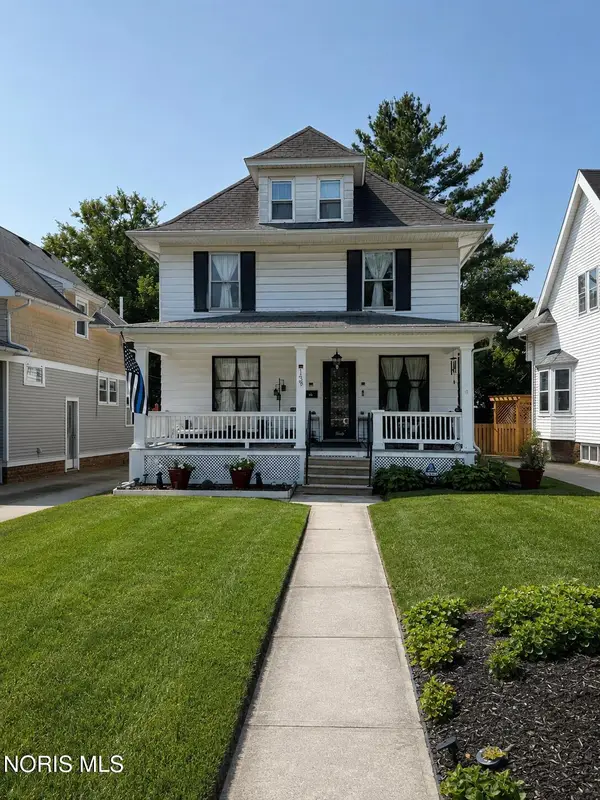 $259,900Coming Soon5 beds 2 baths2,313 sq. ft.
159 Princeton Drive, Toledo, OH 43614
MLS# 10012357Listed by: SERENITY REALTY LLC - Coming Soon
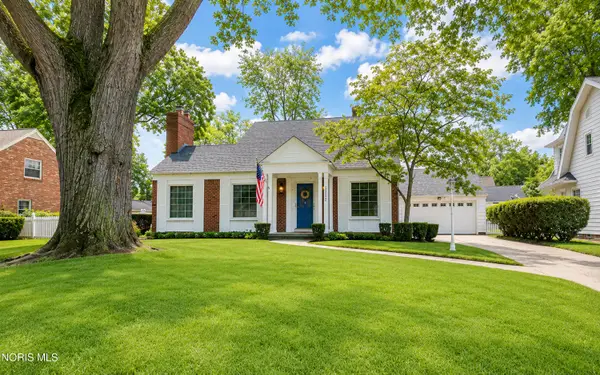 $249,900Coming Soon3 beds 1 baths1,702 sq. ft.
2352 Densmore Drive, Toledo, OH 43606
MLS# 10012356Listed by: THE DANBERRY CO - Coming SoonOpen Sun, 1 to 3pm
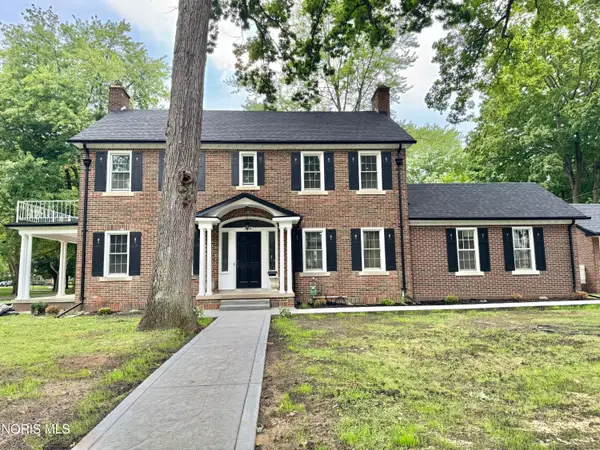 $439,900Coming Soon3 beds 3 baths2,344 sq. ft.
2509 Meadowwood Drive, Toledo, OH 43606
MLS# 10012351Listed by: KEY REALTY LTD - Coming Soon
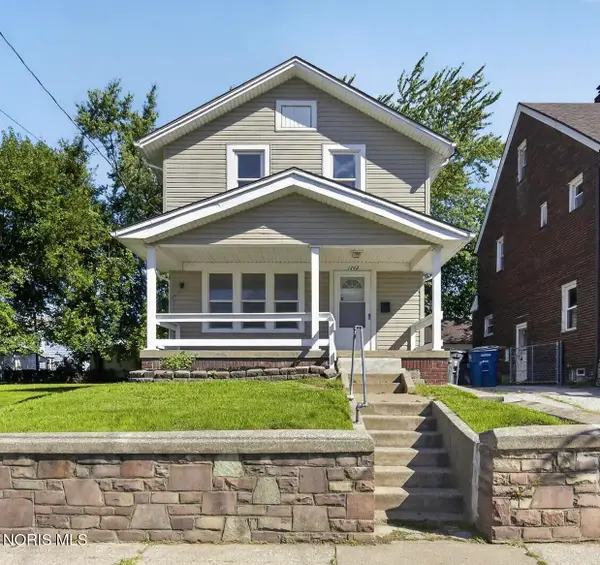 $129,900Coming Soon3 beds 1 baths1,183 sq. ft.
1742 Brussels Street, Toledo, OH 43613
MLS# 10012346Listed by: BLACKTREE REALTY LLC - Coming Soon
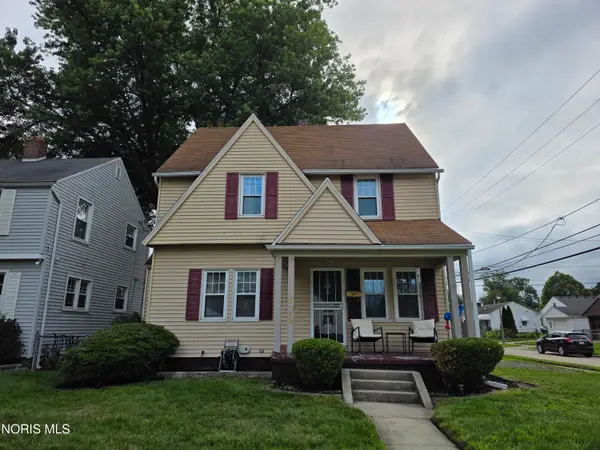 $210,000Coming Soon3 beds 3 baths1,558 sq. ft.
4102 Garrison Road, Toledo, OH 43613
MLS# 10012343Listed by: SERENITY REALTY LLC - Coming Soon
 $150,000Coming Soon3 beds 1 baths1,043 sq. ft.
1750 Newport Avenue, Toledo, OH 43613
MLS# 10012335Listed by: BND REALTY


Protect your home and budget from life's surprises with an Assurant Home Warranty, backed by a partner that supports you through every step of homeownership. Explore Plans.
© 2023 - 2026 ERA Franchise Systems LLC. All rights reserved. ERA Franchise Systems LLC fully supports the principles of the Fair Housing Act and the Equal Opportunity Act. ERA, ERA Real Estate powered, and their respective logos are registered service marks of ERA Franchise Systems LLC. Each office is independently owned and operated.