
1922 Christian Avenue, Toledo, OH 43613
Local realty services provided by:ERA Geyer Noakes Realty Group
1922 Christian Avenue,Toledo, OH 43613
$219,900
- 3 Beds
- 3 Baths
- 1,760 sq. ft.
- Single family
- Coming Soon
Listed by: angela schliesser
Office: key realty ltd
MLS#:10012478
Source:OH_TBR
Price summary
- Price:$219,900
- Price per sq. ft.:$124.94
About this home
Welcome to this updated and well-maintained 3-bed, 2.5-bath home in the desirable Washington Local School District! Ideally situated on a double corner lot, this home offers an open layout, spacious living areas, and plenty of room both inside and out. The home features three generously sized bedrooms, including a primary suite with a walk-in closet and private full bathroom. The second bedroom also offers its own attached full bathroom, providing added comfort and convenience. Outside, enjoy the benefits of a double lot with a large, fully fenced-in yard, offering plenty of space for entertaining, pets, recreation, or simply relaxing outdoors. A concrete patio, poured in 2022, provides an excellent space for outdoor gatherings. The corner-lot location also provides abundant off-street parking, along with a detached 2-car garage. Located in a desirable neighborhood within Washington Local Schools, with the elementary school conveniently located right in the neighborhood, this home offers a great combination of comfort, space, updates, and location. Move-in ready and ready for its next owner!...
Contact an agent
Home facts
- Year built:1936
- Subdivision & Development:Mclains Jackman Place
- Listing ID #:10012478
- Updated:August 26, 2026 at 02:33 AM
Rooms and interior
- Bedrooms:3
- Total bathrooms:3
- Full bathrooms:2
- Half bathrooms:1
- Rooms Total:6
- Flooring:Carpet, Laminate
- Bathrooms Description:Primary Bathroom
- Kitchen Description:Dishwasher, Electric Range, Microwave, Refrigerator
- Basement Description:Crawl Space
- Living area:1,760 sq. ft.
Heating and cooling
- Cooling:Central Air
- Heating:Forced Air, Natural Gas
Structure and exterior
- Roof:Shingle
- Year built:1936
- Building area:1,760 sq. ft.
- Lot area:0.22 Acres
- Lot Features:Corner Lot
- Construction Materials:Vinyl Siding
- Exterior Features:Front Patio
- Foundation Description:Crawl Space
- Levels:One and One Half
Schools
- High school:Whitmer
- Middle school:None
- Elementary school:Silver Creek
Utilities
- Water:Public
- Sewer:Public Sewer
Finances and disclosures
- Price:$219,900
- Price per sq. ft.:$124.94
Features and amenities
- Appliances:Dishwasher, Electric Range, Microwave, Refrigerator, Washer/Dryer Stacked
- Laundry features:Main Level, Washer/Dryer Stacked
- Amenities:Walk-In Closet(s)
Parking
- Parking description:Detached Garage, Gravel
- Garage:Yes
- Garage spaces:2
New listings near 1922 Christian Avenue
- Coming Soon
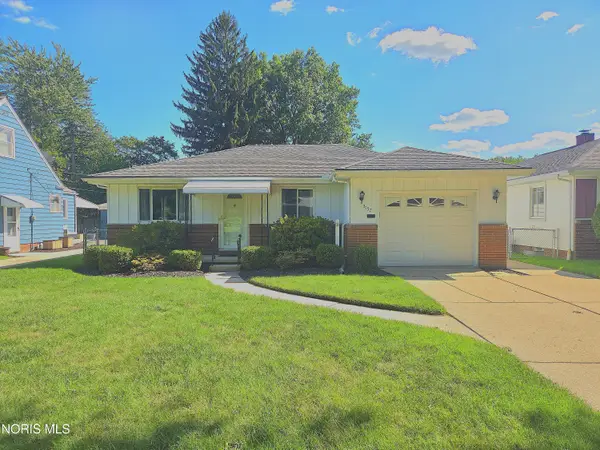 $160,000Coming Soon2 beds 1 baths1,234 sq. ft.
3157 Keemont Drive, Toledo, OH 43613
MLS# 10012480Listed by: BHHS KOEHLER REALTY - Coming Soon
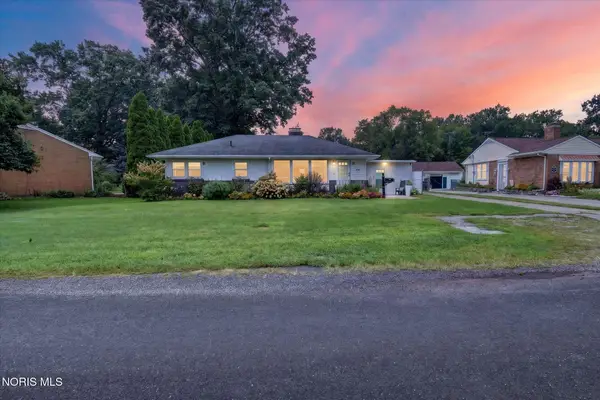 $180,000Coming Soon3 beds 2 baths1,276 sq. ft.
1144 Metcalf Road, Toledo, OH 43615
MLS# 10012464Listed by: HOWARD HANNA - Coming Soon
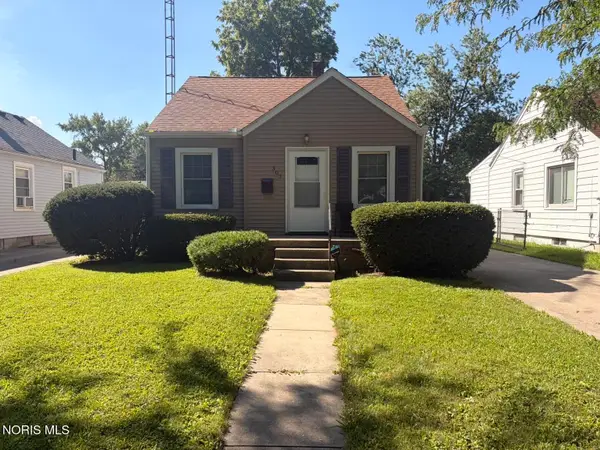 $130,000Coming Soon2 beds 1 baths705 sq. ft.
307 Sunset Boulevard, Toledo, OH 43612
MLS# 10012468Listed by: BLACKTREE REALTY LLC - Coming Soon
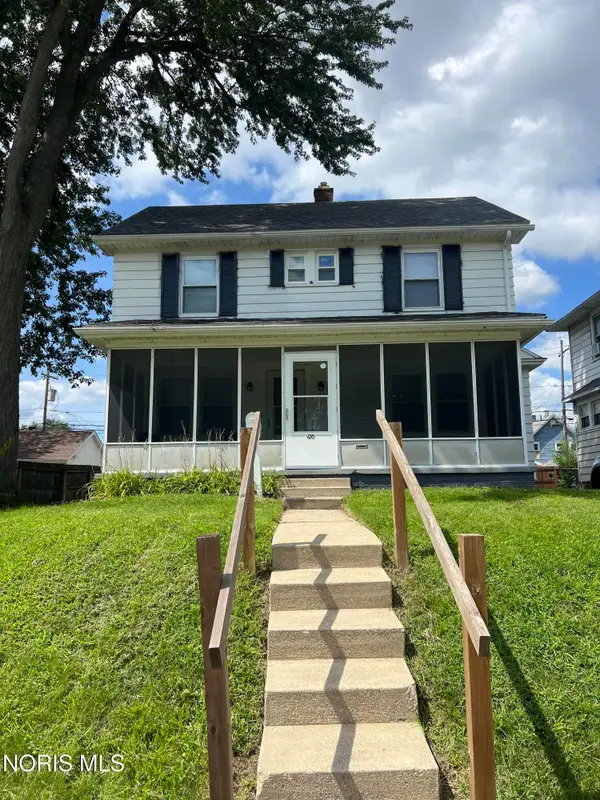 $129,900Coming Soon3 beds 1 baths1,414 sq. ft.
476 Shasta Drive, Toledo, OH 43609
MLS# 10012446Listed by: 3SIXTY5 REALTY - Coming Soon
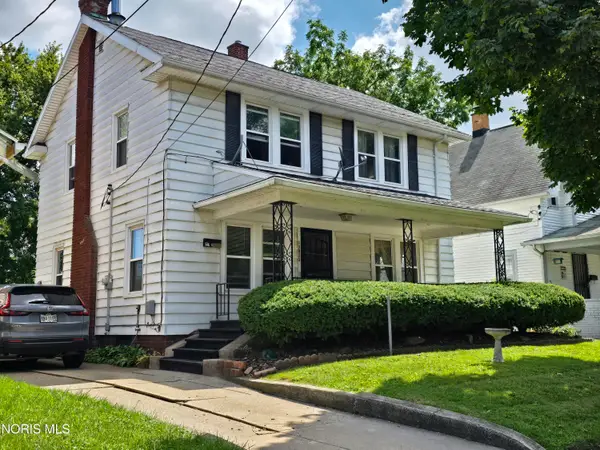 $114,900Coming Soon3 beds 1 baths1,654 sq. ft.
3820 Berkeley Drive, Toledo, OH 43612
MLS# 10012447Listed by: ILINK REAL ESTATE COMPANY, LLC - Coming Soon
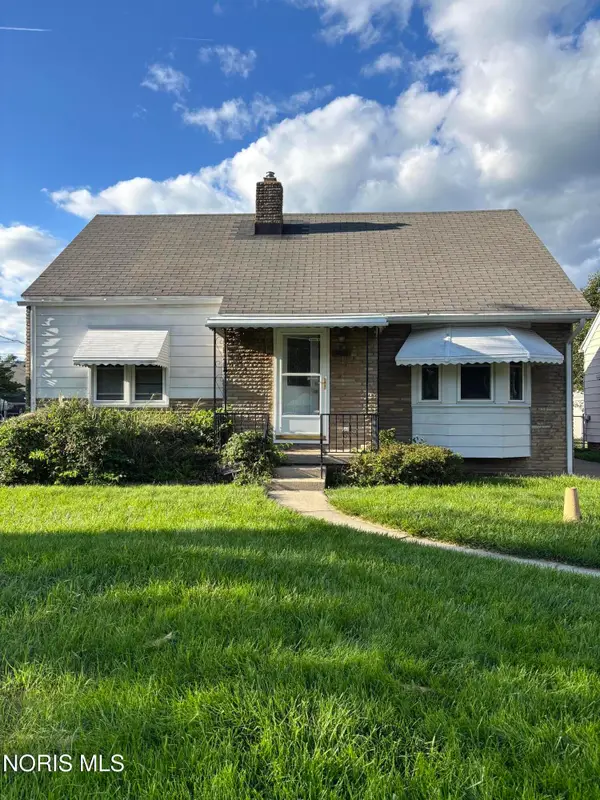 $160,000Coming Soon3 beds 2 baths1,261 sq. ft.
3108 Ravenwood Blvd, Toledo, OH 43614
MLS# 10012451Listed by: THE DANBERRY CO. - Coming Soon
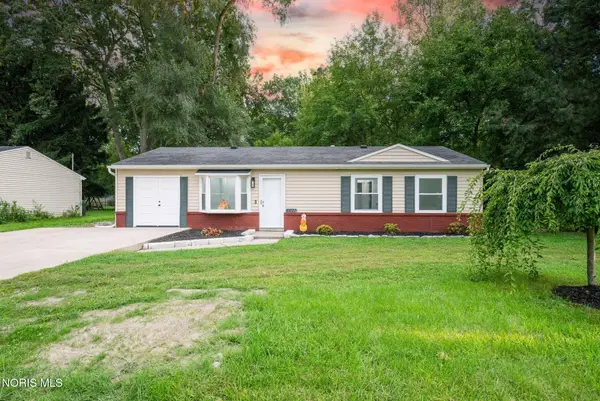 $204,900Coming Soon4 beds 2 baths1,175 sq. ft.
6621 Hill Avenue, Toledo, OH 43615
MLS# 10012453Listed by: SERENITY REALTY LLC - Coming Soon
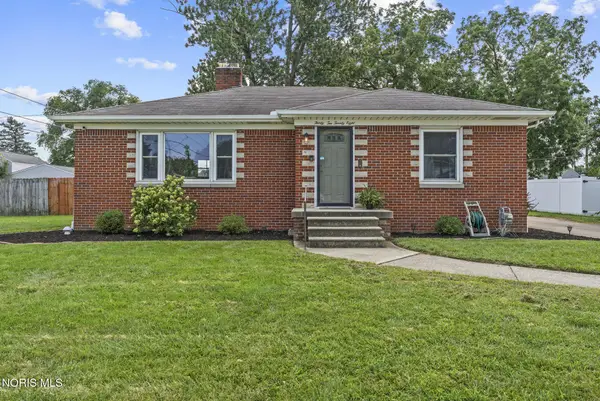 $200,000Coming Soon3 beds 1 baths1,052 sq. ft.
3228 Rocksberry Avenue, Toledo, OH 43614
MLS# 10012458Listed by: HOWARD HANNA - Coming Soon
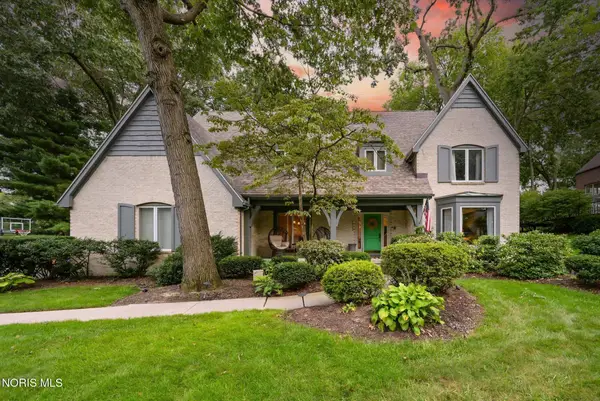 $499,900Coming Soon4 beds 4 baths3,232 sq. ft.
4723 High Oaks Boulevard, Toledo, OH 43623
MLS# 10012459Listed by: THE DANBERRY CO


Protect your home and budget from life's surprises with an Assurant Home Warranty, backed by a partner that supports you through every step of homeownership. Explore Plans.
© 2023 - 2026 ERA Franchise Systems LLC. All rights reserved. ERA Franchise Systems LLC fully supports the principles of the Fair Housing Act and the Equal Opportunity Act. ERA, ERA Real Estate powered, and their respective logos are registered service marks of ERA Franchise Systems LLC. Each office is independently owned and operated.