
1975 Colony Drive, Toledo, OH 43614
Local realty services provided by:ERA Geyer Noakes Realty Group
Listed by: mark w. beard
Office: re/max executives
MLS#:10008268
Source:OH_TBR
Price summary
- Price:$249,900
- Price per sq. ft.:$148.22
About this home
Welcome To Crossgates. New Roof 2024, Replacement Windows, Hot Water Heat With Mini Splits In Bedrooms For Cooling, Updated Boiler In 2014, Updated Water Heater, Privacy Fenced Back Yard With Inground Pool, Corian Countertops In Kitchen With Gas Stove And Lunch Counter. This Home Has Been Very Well Maintained And Just Waiting For It's New Homeowner. If You Like To Summer BBQ, Swim or Entertain...This Is The One! Come Take A Look For Yourself!
Contact an agent
Home facts
- Year built:1962
- Listing ID #:10008268
- Added:1 day(s) ago
- Updated:May 27, 2026 at 11:25 PM
Rooms and interior
- Bedrooms:3
- Total bathrooms:2
- Full bathrooms:2
- Rooms Total:8
- Flooring:Carpet, Ceramic Tile, Hardwood, Laminate
- Dining Description:Breakfast Bar
- Bathrooms Description:Double Vanity
- Kitchen Description:Dishwasher, Disposal, Gas Cooktop, Gas Range, Ice Maker, Microwave, Refrigerator
- Basement:Yes
- Basement Description:Block, Unfinished
- Living area:1,686 sq. ft.
Heating and cooling
- Cooling:Mini Split
- Heating:Baseboard, Boiler, Hot Water
Structure and exterior
- Roof:Asphalt
- Year built:1962
- Building area:1,686 sq. ft.
- Lot area:0.22 Acres
- Architectural Style:Traditional
- Construction Materials:Aluminum Siding, Brick, Wood Siding
- Exterior Features:Covered Patio, Private Yard, Rear Patio
- Foundation Description:Block
- Levels:Tri-Level
Schools
- High school:Bowsher
- Middle school:None
- Elementary school:Beverly
Utilities
- Water:Public, Water Connected
- Sewer:Public Sewer, Sanitary Sewer, Sewer Connected, Storm Sewer
Finances and disclosures
- Price:$249,900
- Price per sq. ft.:$148.22
Features and amenities
- Appliances:Dishwasher, Disposal, Dryer, Gas Cooktop, Gas Range, Ice Maker, Microwave, Refrigerator, Washer, Water Heater
- Laundry features:Dryer, Electric Dryer Hookup, Laundry Chute, Washer
- Amenities:Bay Window(s), Ceiling Fan(s), Double Pane Windows, Insulated Windows, Window Coverings, Window Treatments
- Pool features:Diving Board, Fenced, In Ground
Parking
- Total parking spaces:2
- Parking description:Attached Garage, Concrete
- Garage:Yes
- Garage spaces:2
New listings near 1975 Colony Drive
- New
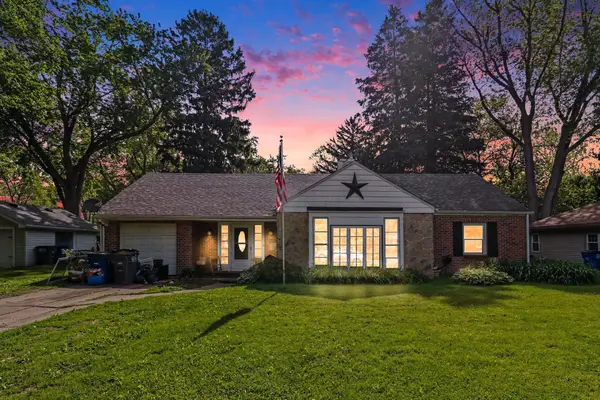 $134,990Active2 beds 1 baths1,470 sq. ft.
2006 Grecourt Drive, Toledo, OH 43615
MLS# 226018935Listed by: REALISTAR - Coming Soon
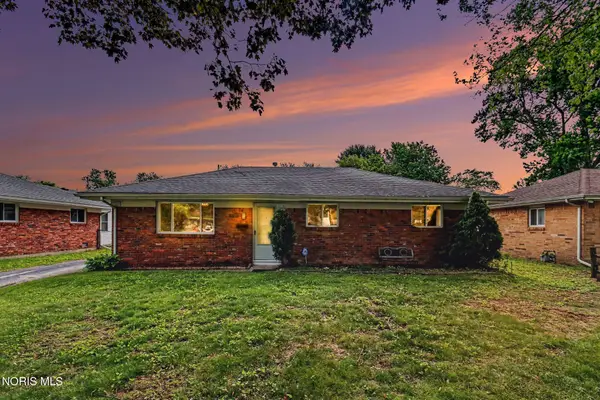 $199,900Coming Soon3 beds 2 baths
5428 Fenwick Drive, Toledo, OH 43623
MLS# 10008280Listed by: RE/MAX PREFERRED ASSOCIATES - Coming Soon
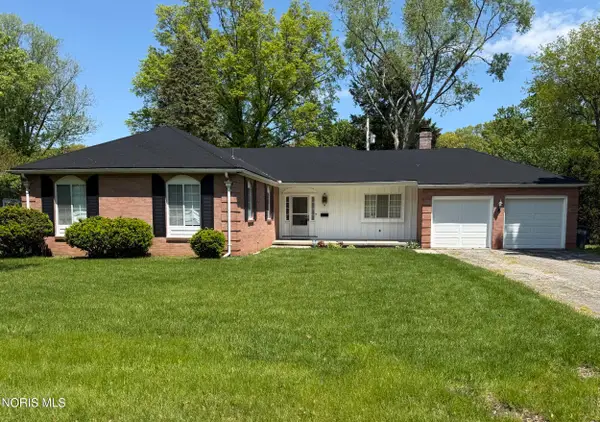 $224,900Coming Soon3 beds -- baths
2145 Green Valley Drive, Toledo, OH 43614
MLS# 10008286Listed by: RE/MAX PREFERRED ASSOCIATES - Coming Soon
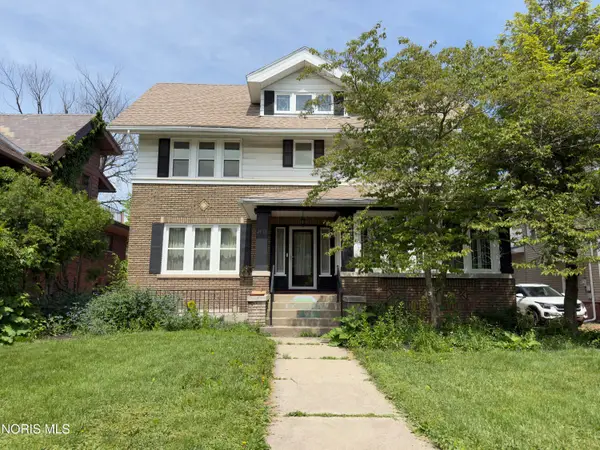 $310,000Coming Soon5 beds 4 baths
2876 Broadway Street, Toledo, OH 43614
MLS# 10008287Listed by: DILWORTH STRONG REAL ESTATE - New
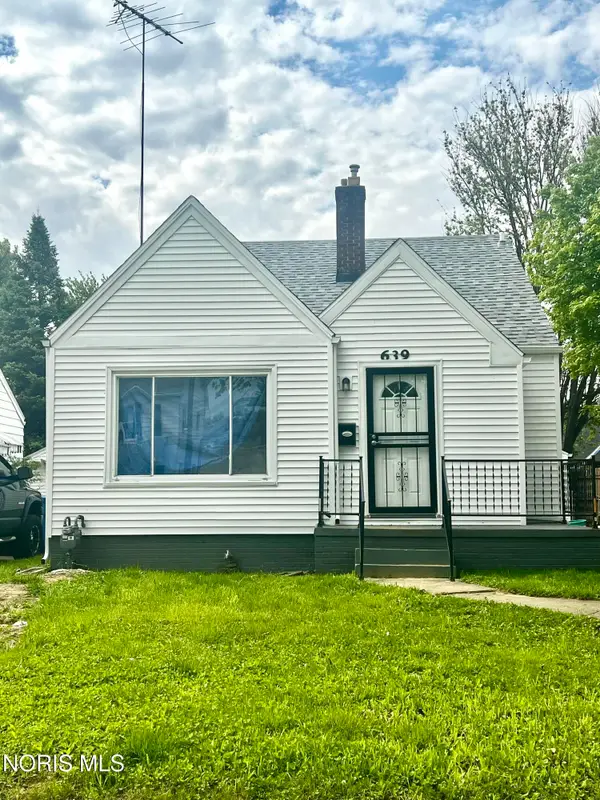 $129,900Active2 beds 1 baths893 sq. ft.
639 Cloverdale Road, Toledo, OH 43612
MLS# 10008288Listed by: NEW VISION REALTY, LLC - New
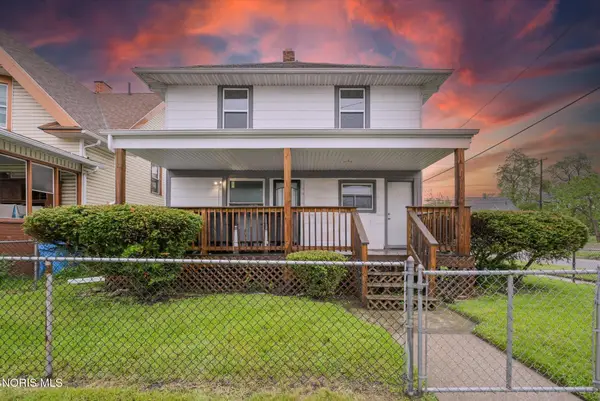 $139,900Active4 beds -- baths
3279 N Detroit Avenue, Toledo, OH 43610
MLS# 10008289Listed by: THE DANBERRY CO - Coming Soon
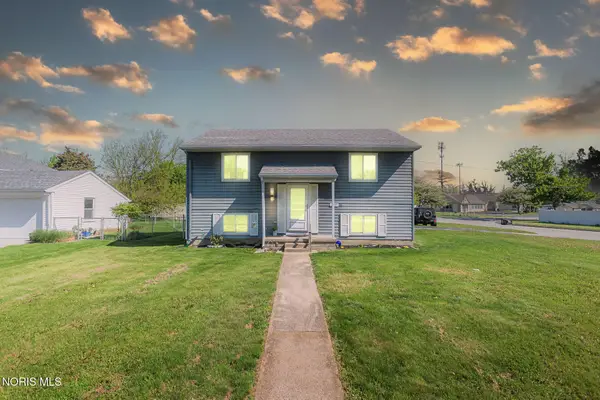 $220,000Coming Soon4 beds 2 baths
2637 Coveview Drive, Toledo, OH 43611
MLS# 10008263Listed by: SERENITY REALTY LLC - New
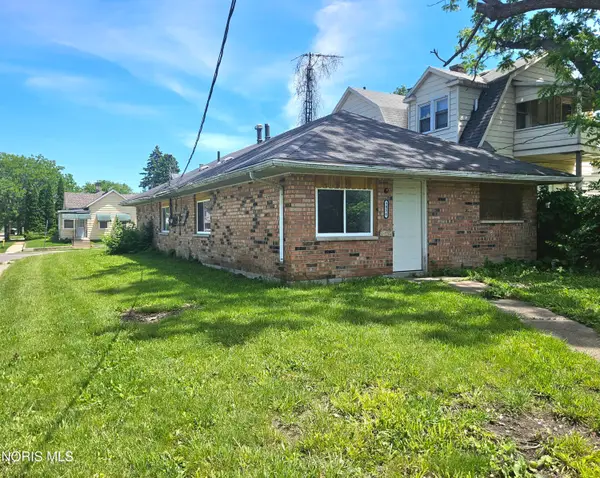 $28,000Active2 beds -- baths1,196 sq. ft.
3056 Chase Street, Toledo, OH 43611
MLS# 10008260Listed by: COLDWELL BANKER HAYNES - New
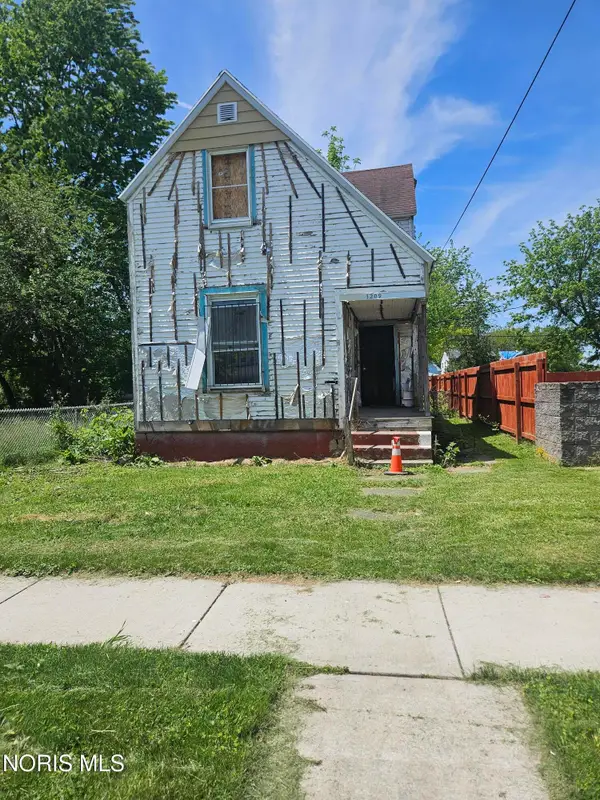 $15,000Active3 beds 1 baths1,196 sq. ft.
1209 Waverly Avenue, Toledo, OH 43607
MLS# 10008261Listed by: COLDWELL BANKER HAYNES


Protect your home and budget from life's surprises with an Assurant Home Warranty, backed by a partner that supports you through every step of homeownership. Explore Plans.
© 2023 - 2026 ERA Franchise Systems LLC. All rights reserved. ERA Franchise Systems LLC fully supports the principles of the Fair Housing Act and the Equal Opportunity Act. ERA, ERA Real Estate powered, and their respective logos are registered service marks of ERA Franchise Systems LLC. Each office is independently owned and operated.