
2048 Mayport Drive, Toledo, OH 43611
Local realty services provided by:ERA Geyer Noakes Realty Group
Listed by: jessica conrad
Office: keller williams citywide
MLS#:10011284
Source:OH_TBR
Price summary
- Price:$235,000
- Price per sq. ft.:$160.52
About this home
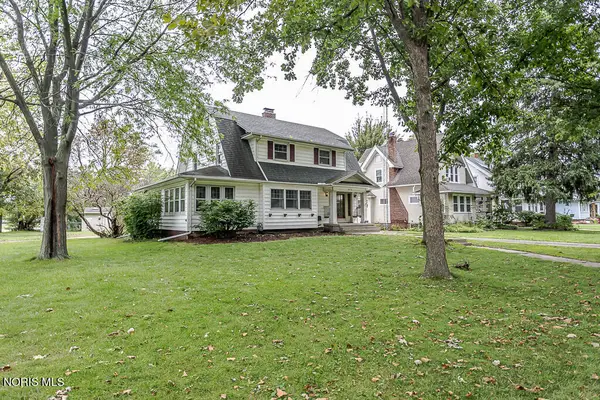
Welcome to this beautifully updated brick ranch in the highly sought-after Washington Local School District. Situated on a spacious corner lot with a full privacy fence, this move-in-ready home offers modern updates and an exceptional location. A neighborhood path provides convenient access to Shoreland Elementary without using the main road, adding to the property's everyday appeal. Inside, you'll find bright, inviting living spaces with thoughtful updates that create a fresh, welcoming feel. Step outside to enjoy the fully fenced backyard, offering plenty of space to relax, entertain, or enjoy the outdoors. Ideally located just minutes from Lake Erie, parks, marinas, shopping, dining, and major roadways, this home offers the opportunity to enjoy the best of everyday convenience and the nearby waterfront lifestyle!
Contact an agent
Home facts
- Year built:1966
- Subdivision & Development:Grosse Point Manor
- Listing ID #:10011284
- Added:54 day(s) ago
- Updated:September 23, 2026 at 05:32 PM
Rooms and interior
- Bedrooms:3
- Total bathrooms:2
- Full bathrooms:1
- Half bathrooms:1
- Rooms Total:5
- Flooring:Vinyl
- Dining Description:Eat-in Kitchen
- Kitchen Description:Dishwasher, Eat-in Kitchen, Electric Range, Microwave, Refrigerator
- Basement Description:Crawl Space
- Living area:1,464 sq. ft.
Heating and cooling
- Cooling:Central Air
- Heating:Forced Air, Natural Gas
Structure and exterior
- Roof:Shingle
- Year built:1966
- Building area:1,464 sq. ft.
- Lot area:0.19 Acres
- Lot Features:Corner Lot
- Architectural Style:Ranch
- Construction Materials:Brick
- Exterior Features:Deck, Private Yard
- Foundation Description:Crawl Space
- Levels:One
Schools
- High school:Whitmer
- Middle school:Whitmer Middle School
- Elementary school:Shoreland
Utilities
- Water:Public
- Sewer:Sanitary Sewer
Finances and disclosures
- Price:$235,000
- Price per sq. ft.:$160.52
Features and amenities
- Appliances:Dishwasher, Electric Range, Microwave, Refrigerator
- Laundry features:Main Level
- Amenities:Ceiling Fan(s), Open Floorplan
Parking
- Parking description:Attached Garage, Driveway
- Garage:Yes
- Garage spaces:2
New listings near 2048 Mayport Drive
- Coming Soon
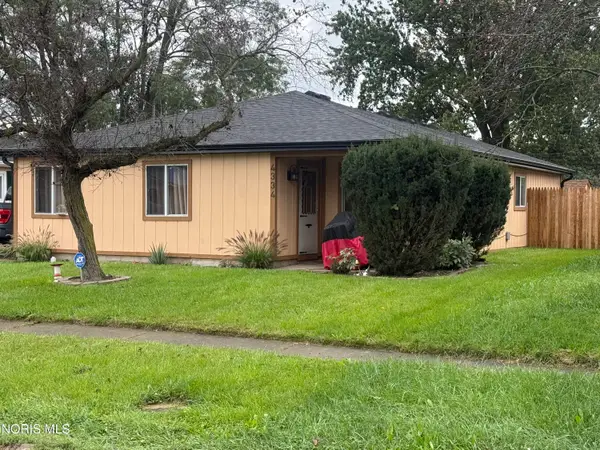 $154,900Coming Soon3 beds 2 baths1,452 sq. ft.
4334 Baronsmede Drive, Toledo, OH 43615
MLS# 10013825Listed by: KEY REALTY LTD - Coming Soon
 $179,900Coming Soon3 beds 2 baths1,569 sq. ft.
2236 Beaufort Avenue, Toledo, OH 43613
MLS# 10013800Listed by: KEY REALTY LTD - Coming Soon
 $169,900Coming Soon2 beds 1 baths1,236 sq. ft.
345 Kopernik Avenue, Toledo, OH 43607
MLS# 10013802Listed by: RE/MAX PREFERRED ASSOCIATES - Coming Soon
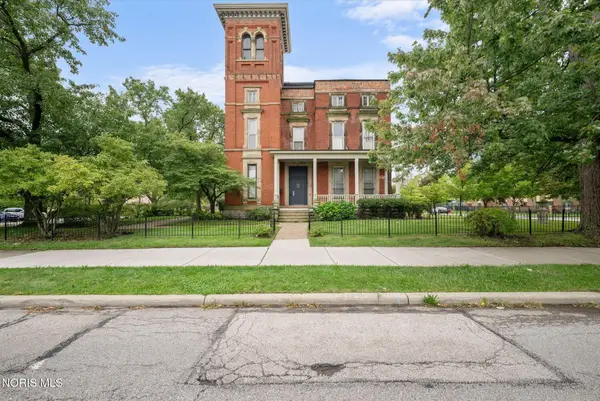 $475,000Coming Soon6 beds 6 baths10,590 sq. ft.
802 N Huron Street, Toledo, OH 43604
MLS# 10013803Listed by: THE DANBERRY CO - Coming Soon
 $149,900Coming Soon2 beds 1 baths932 sq. ft.
4029 Bowen Road, Toledo, OH 43613
MLS# 10013809Listed by: KEY REALTY LTD - Coming Soon
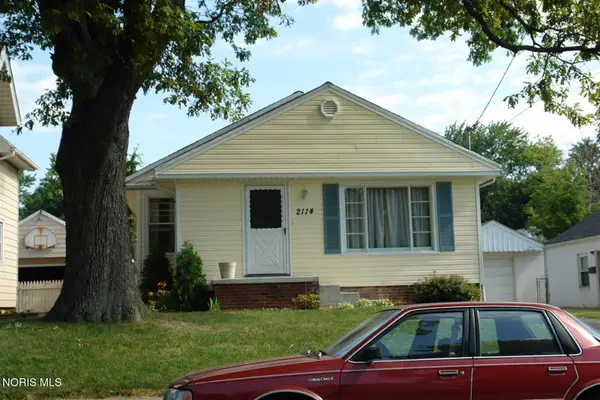 $100,000Coming Soon3 beds 2 baths1,028 sq. ft.
2114 Arlington Avenue, Toledo, OH 43609
MLS# 10013810Listed by: HOWARD HANNA - Coming Soon
 $138,888Coming Soon4 beds 2 baths2,169 sq. ft.
3833 Drexel Drive, Toledo, OH 43612
MLS# 10013782Listed by: KEY REALTY LTD - Coming Soon
 $200,000Coming Soon2 beds 2 baths1,662 sq. ft.
2624 Merrimac Boulevard, Toledo, OH 43606
MLS# 10013793Listed by: BINGER SHOW - Coming Soon
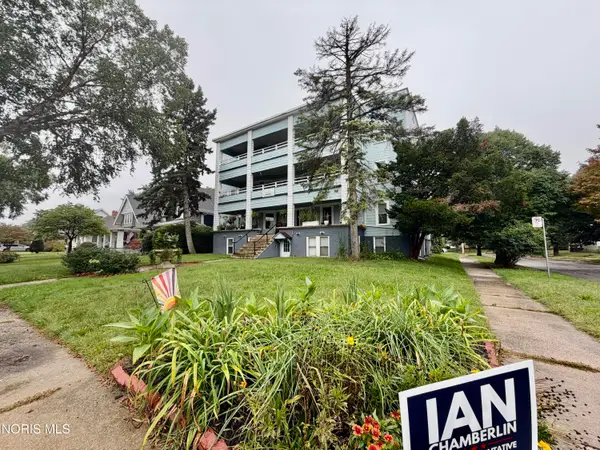 $575,000Coming Soon16 beds -- baths11,954 sq. ft.
1302 Harvard Boulevard, Toledo, OH 43614
MLS# 10013790Listed by: KEY REALTY - Coming Soon
 $249,900Coming Soon3 beds 2 baths2,312 sq. ft.
2670 Brookford Drive, Toledo, OH 43614
MLS# 10013791Listed by: KEY REALTY LTD


Protect your home and budget from life's surprises with an Assurant Home Warranty, backed by a partner that supports you through every step of homeownership. Explore Plans.
© 2023 - 2026 ERA Franchise Systems LLC. All rights reserved. ERA Franchise Systems LLC fully supports the principles of the Fair Housing Act and the Equal Opportunity Act. ERA, ERA Real Estate powered, and their respective logos are registered service marks of ERA Franchise Systems LLC. Each office is independently owned and operated.